
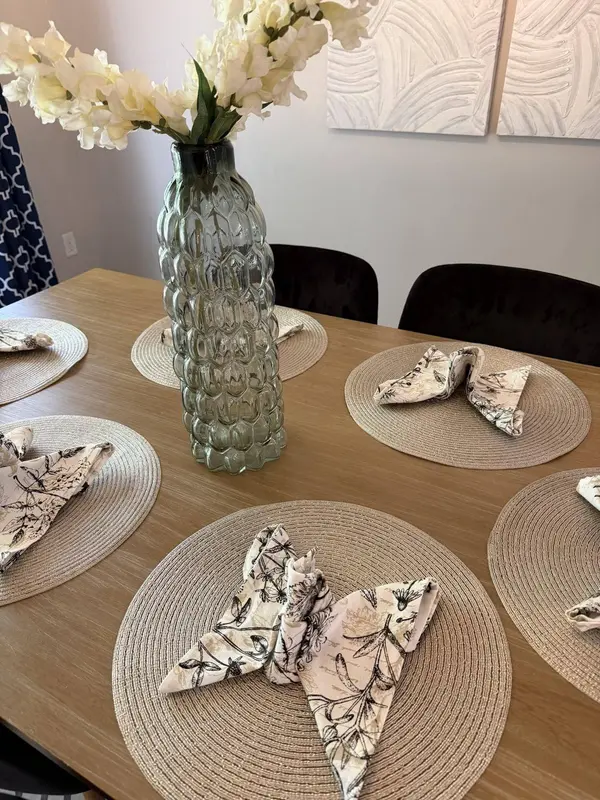
2710 N Plumthicket
Wichita, KS 67226
Open House
Sun Sep 20, 2:00pm - 4:00pm
- 5 Beds
- 3 Baths Full Baths: 3
- 2,941 SqFt
- 7,840 Lot Size
- 1993 Year Built
GALLERY
PROPERTY DETAIL
Key Details
Property Type Single Family Home
Sub Type Single Family Onsite Built
Listing Status Coming Soon
Purchase Type For Sale
Square Footage 2, 941 sqft
Price per Sqft $119
Subdivision Tallgrass
MLS Listing ID SCK679198
Style Ranch
Bedrooms 5
Full Baths 3
HOA Fees $41
Total Fin. Sqft 2941
Year Built 1993
Annual Tax Amount $4,530
Tax Year 2025
Lot Size 7,840 Sqft
Acres 0.18
Lot Dimensions 7841
Property Sub-Type Single Family Onsite Built
Source sckansas
Location
State KS
County Sedgwick
Direction North on Webb Rd from 21st St, approx 2/3 miles to Shannon Woods entrance on west side of Webb. Turn left after entry.
Rooms
Basement Finished
Kitchen Desk, Pantry, Range Hood, Electric Hookup
Building
Lot Description Standard
Foundation Full, Day Light
Above Ground Finished SqFt 1888
Architectural Style Ranch
Level or Stories One
Interior
Interior Features Ceiling Fan(s), Walk-In Closet(s), Vaulted Ceiling(s), Wet Bar
Heating Forced Air, Natural Gas
Cooling Central Air, Electric
Fireplaces Type Two, Gas, Two Sided
Fireplace Yes
Appliance Dishwasher, Disposal, Range
Heat Source Forced Air, Natural Gas
Laundry Main Floor, Separate Room, 220 equipment
Exterior
Parking Features Attached
Garage Spaces 2.0
Utilities Available Sewer Available, Natural Gas Available, Public
View Y/N Yes
Roof Type Composition
Street Surface Paved Road
Schools
Elementary Schools Circle Greenwich
Middle Schools Circle
High Schools Circle
School District Wichita School District (Usd 259)
Others
Monthly Total Fees $41
SIMILAR HOMES FOR SALE
Check for similar Single Family Homes at price around $350,000 in Wichita,KS
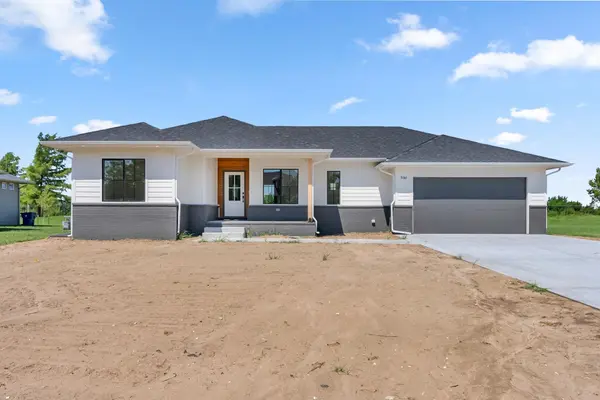
Active
$339,950
5161 N Colonial Ave, Bel Aire, KS 67226
Listed by Andrew Reese • Banister Real Estate LLC2 Beds 2 Baths 1,290 SqFt
Pending
$442,900
5480 N Toben DR, Bel Aire, KS 67226
Listed by Judy Bias • Keller Williams Signature Partners, LLC6 Beds 3 Baths 2,912 SqFt
Active
$369,000
5519 N Toben ct, Bel Aire, KS 67226
Listed by Judy Bias • Keller Williams Signature Partners, LLC5 Beds 3 Baths 2,559 SqFt
CONTACT
