
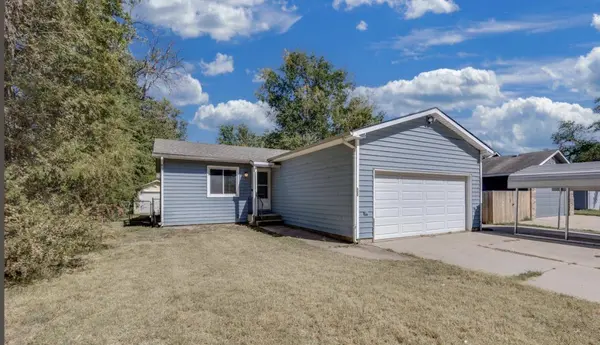
322 N Sabin
Wichita, KS 67212
- 2 Beds
- 1 Bath Full Baths: 1
- 1,872 SqFt
- 7,840 Lot Size
- 1989 Year Built
GALLERY
PROPERTY DETAIL
Key Details
Property Type Single Family Home
Sub Type Single Family Onsite Built
Listing Status Pending
Purchase Type For Sale
Square Footage 1, 872 sqft
Price per Sqft $106
Subdivision Jacobus
MLS Listing ID SCK677784
Style Ranch
Bedrooms 2
Full Baths 1
Total Fin. Sqft 1872
Year Built 1989
Annual Tax Amount $2,019
Tax Year 2025
Lot Size 7,840 Sqft
Acres 0.18
Lot Dimensions 7841
Property Sub-Type Single Family Onsite Built
Source sckansas
Location
State KS
County Sedgwick
Direction Maple and West, west to Sabin. North to home.
Rooms
Basement Finished
Kitchen Electric Hookup, Laminate Counters
Building
Lot Description Standard
Foundation Full, No Egress Window(s)
Above Ground Finished SqFt 1008
Architectural Style Ranch
Level or Stories One
Structure Type Frame
Interior
Interior Features Ceiling Fan(s), Vaulted Ceiling(s), Window Coverings-All
Heating Forced Air, Natural Gas
Cooling Central Air, Electric
Flooring Laminate
Fireplace No
Appliance Dishwasher
Heat Source Forced Air, Natural Gas
Laundry In Basement
Exterior
Exterior Feature Above Ground Outbuilding(s), Guttering - ALL
Parking Features Attached, Detached, Carport
Garage Spaces 3.0
Garage Description RV Access/Parking
Utilities Available Sewer Available, Natural Gas Available, Public
View Y/N Yes
Roof Type Composition
Street Surface Unpaved
Schools
Elementary Schools Amelia Earhart
Middle Schools Hadley
High Schools West
School District Wichita School District (Usd 259)
SIMILAR HOMES FOR SALE
Check for similar Single Family Homes at price around $200,000 in Wichita,KS

Active
$185,000
757 N Dougherty Ave, Wichita, KS 67212
Listed by Tim Stockton • Heritage 1st Realty3 Beds 1 Bath 936 SqFt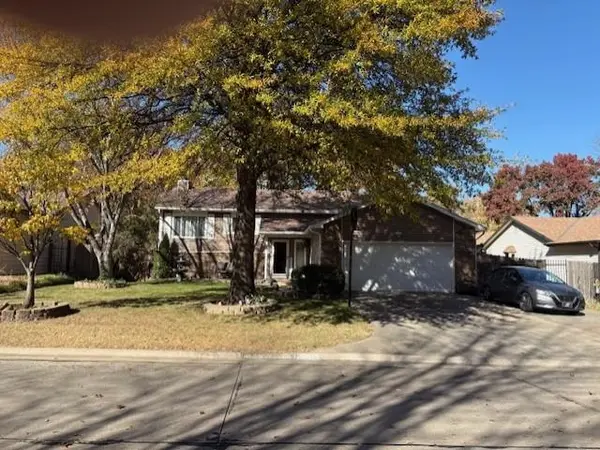
Active
$282,900
11402 W Cindy St, Wichita, KS 67212
Listed by Jesus Mendoza • Platinum Realty LLC4 Beds 3 Baths 2,200 SqFt
Pending
$169,000
11210 W Taylor St, Wichita, KS 67212
Listed by Rusty Riggin • Riggin and Company4 Beds 3 Baths 2,212 SqFt
CONTACT
