
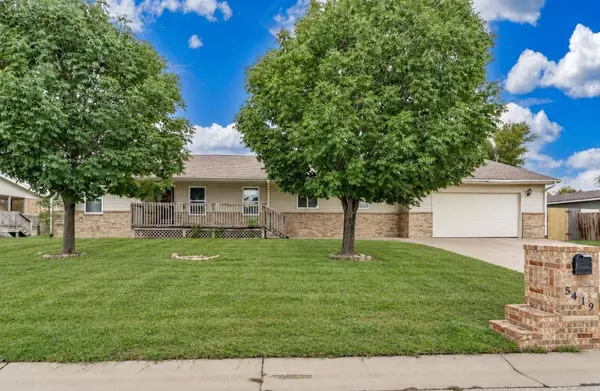
5419 S Glenn St
Wichita, KS 67217
- 3 Beds
- 2 Baths Full Baths: 2
- 1,856 SqFt
- 7,405 Lot Size
- 2006 Year Built
GALLERY
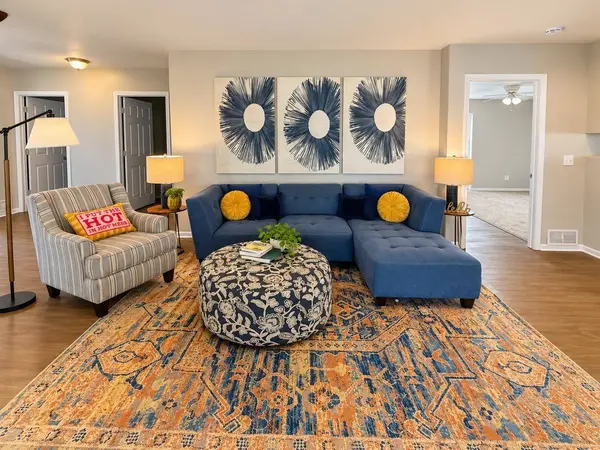
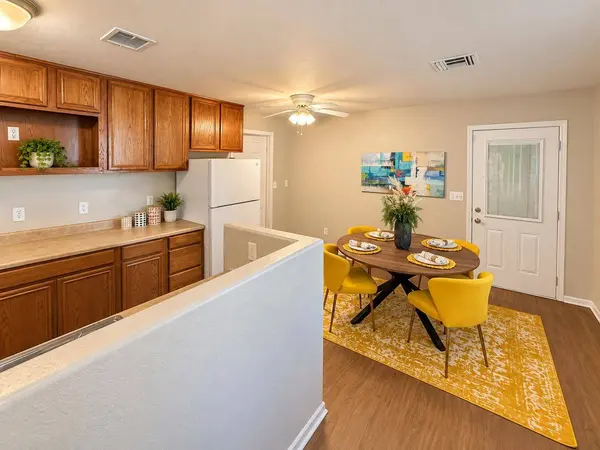
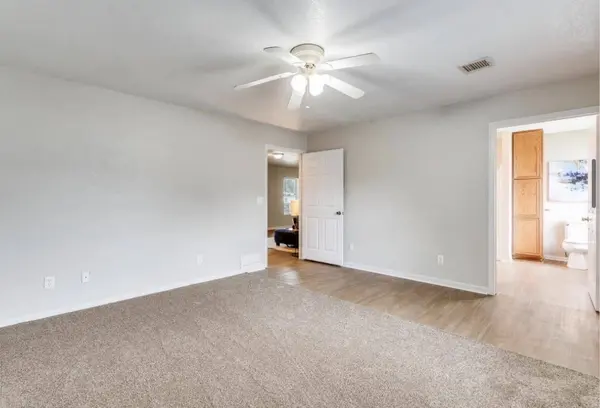
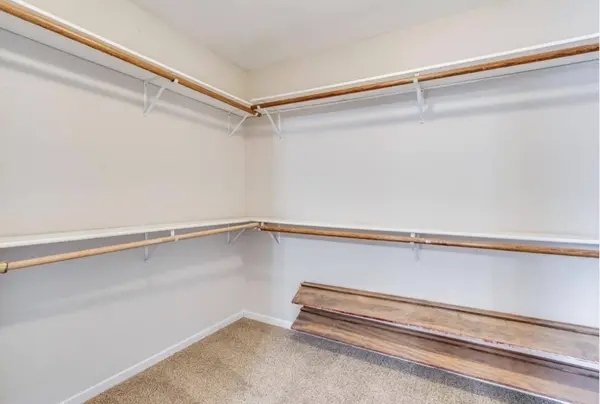
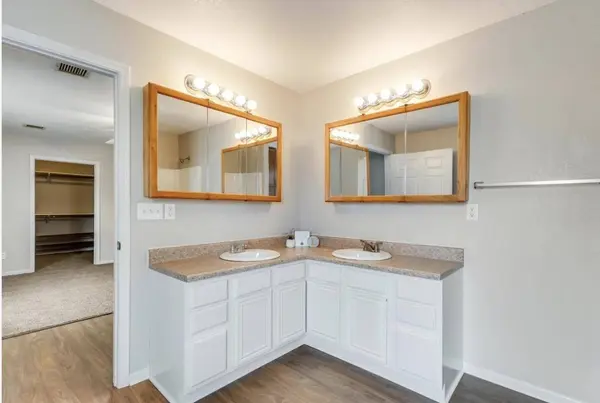
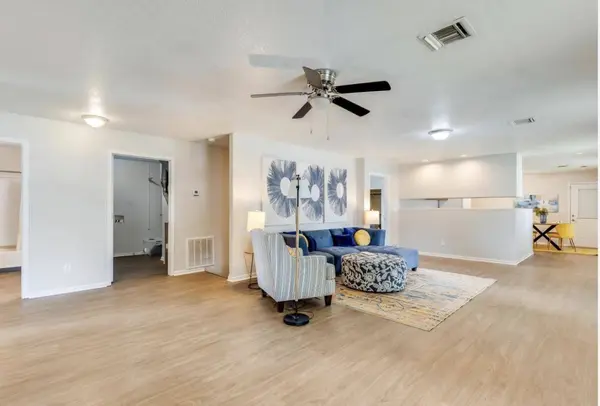
PROPERTY DETAIL
Key Details
Property Type Single Family Home
Sub Type Single Family Onsite Built
Listing Status Active
Purchase Type For Sale
Square Footage 1, 856 sqft
Price per Sqft $121
Subdivision Simmons Park
MLS Listing ID SCK679987
Style Ranch
Bedrooms 3
Full Baths 2
Total Fin. Sqft 1856
Year Built 2006
Annual Tax Amount $2,048
Tax Year 2025
Lot Size 7,405 Sqft
Acres 0.17
Lot Dimensions 7405
Property Sub-Type Single Family Onsite Built
Source sckansas
Location
State KS
County Sedgwick
Direction From 55th & Seneca: West on 55th St to Vine to Campus. West on Campus to Glenn. North on Glenn to home.
Rooms
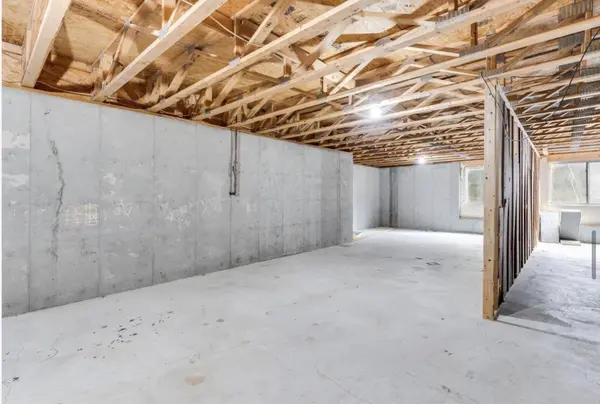
Basement Unfinished
Kitchen Pantry
Building
Lot Description Standard
Foundation Full, Day Light
Above Ground Finished SqFt 1856
Architectural Style Ranch
Level or Stories One
Interior
Heating Forced Air, Natural Gas
Cooling Central Air, Electric
Fireplace No
Appliance Range, Refrigerator
Heat Source Forced Air, Natural Gas
Laundry Main Floor, Separate Room
Exterior
Parking Features Attached
Garage Spaces 2.0
Utilities Available Natural Gas Available, Public, Sewer Available
View Y/N Yes
Roof Type Composition
Street Surface Paved Road
Schools
Elementary Schools Ruth Clark
Middle Schools Haysville
High Schools Campus
School District Haysville School District (Usd 261)
SIMILAR HOMES FOR SALE
Check for similar Single Family Homes at price around $225,000 in Wichita,KS
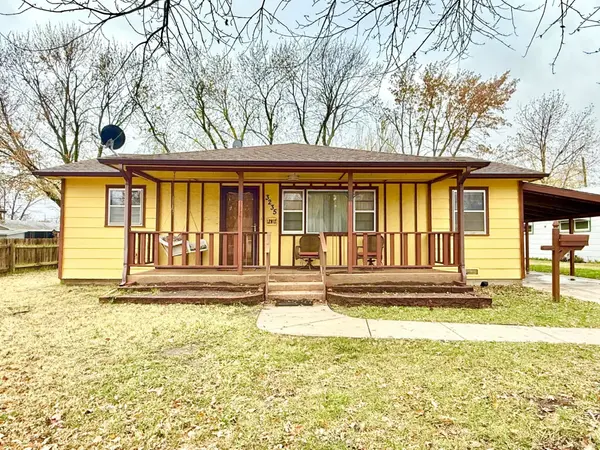
Pending
$185,000
3235 S Gordon Ave, Wichita, KS 67217
Listed by Natasha Stewart • Keller Williams Signature Partners, LLC3 Beds 1 Bath 1,845 SqFt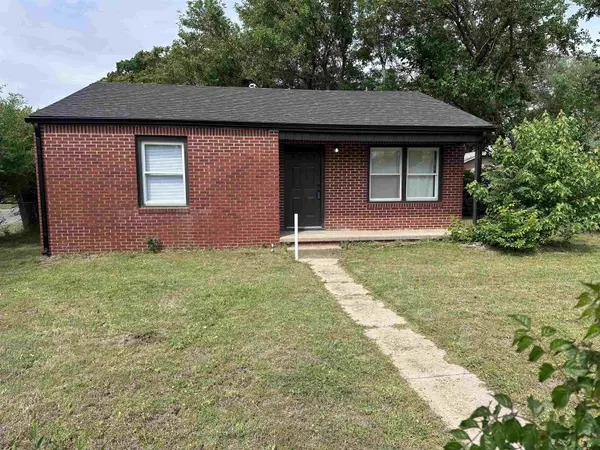
Active Under Contract
$146,000
4575 S Walnut Ave, Wichita, KS 67217
Listed by Tricia K Davis • ERA Great American Realty2 Beds 1 Bath 884 SqFt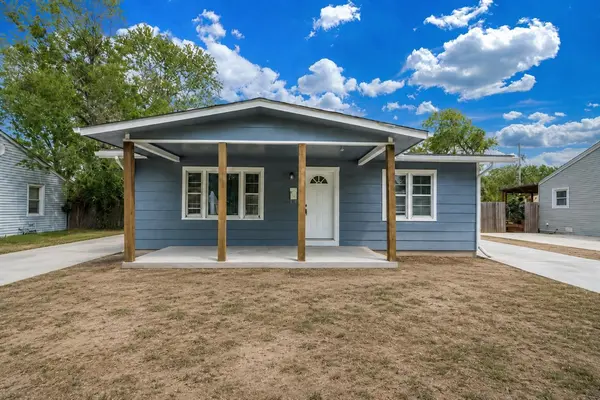
Active
$170,000
3238 S Edwards, Wichita, KS 67217
Listed by Alexander Ake • Fathom Realty KS3 Beds 1 Bath 1,216 SqFt
CONTACT
