
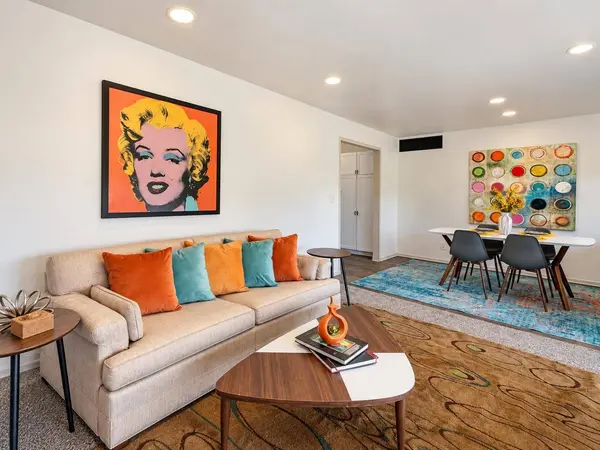
801 S Fabrique Dr
Wichita, KS 67211
- 4 Beds
- 2 Baths Full Baths: 1 Half Baths: 1
- 1,616 SqFt
- 10,890 Lot Size
- 1959 Year Built
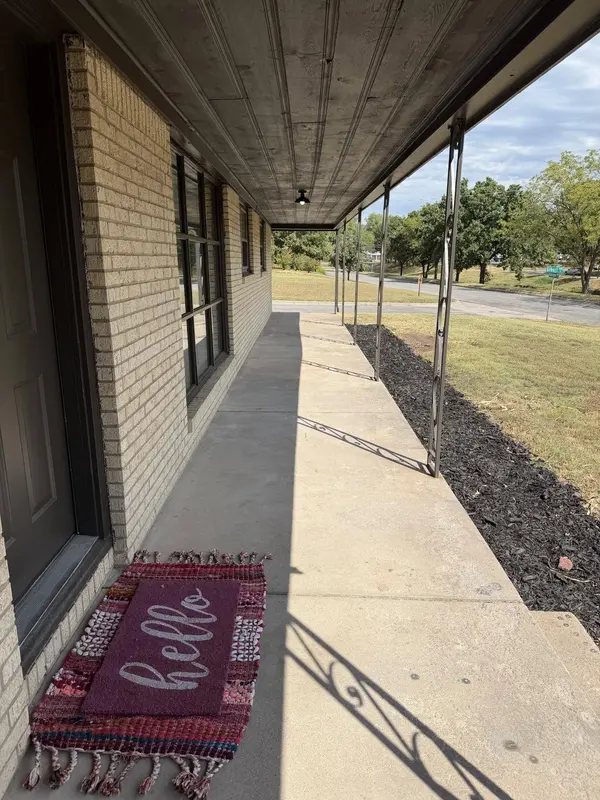
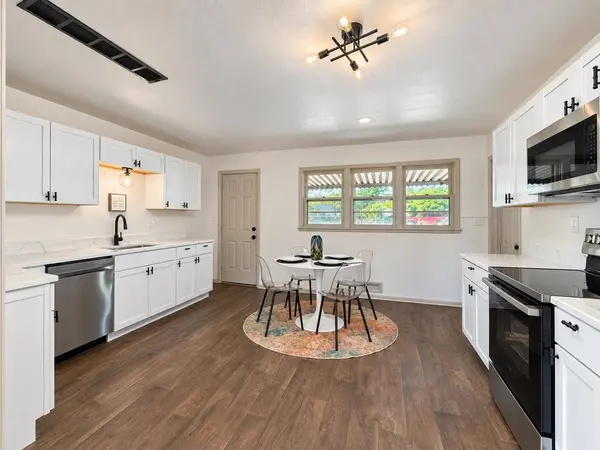
GALLERY
PROPERTY DETAIL
Key Details
Property Type Single Family Home
Sub Type Single Family Onsite Built
Listing Status Coming Soon
Purchase Type For Sale
Square Footage 1, 616 sqft
Price per Sqft $117
Subdivision Christman
MLS Listing ID SCK679199
Style Ranch
Bedrooms 4
Full Baths 1
Half Baths 1
Total Fin. Sqft 1616
Year Built 1959
Annual Tax Amount $1,817
Tax Year 2025
Lot Size 10,890 Sqft
Acres 0.25
Lot Dimensions 10890
Property Sub-Type Single Family Onsite Built
Source sckansas
Location
State KS
County Sedgwick
Direction West on Lincoln from Woodlawn to 2nd Fabrique. North to House.
Rooms
Basement None
Building
Lot Description Corner Lot
Foundation Crawl Space
Above Ground Finished SqFt 1616
Architectural Style Ranch
Level or Stories One
Structure Type Stone
Interior
Heating Natural Gas
Cooling Central Air, Electric
Fireplace No
Heat Source Natural Gas
Laundry Main Floor, Separate Room
Exterior
Parking Features Attached
Garage Spaces 2.0
Utilities Available Sewer Available, Natural Gas Available, Public
View Y/N Yes
Roof Type Composition
Schools
Elementary Schools Caldwell
Middle Schools Curtis
High Schools Southeast
School District Wichita School District (Usd 259)
SIMILAR HOMES FOR SALE
Check for similar Single Family Homes at price around $190,000 in Wichita,KS
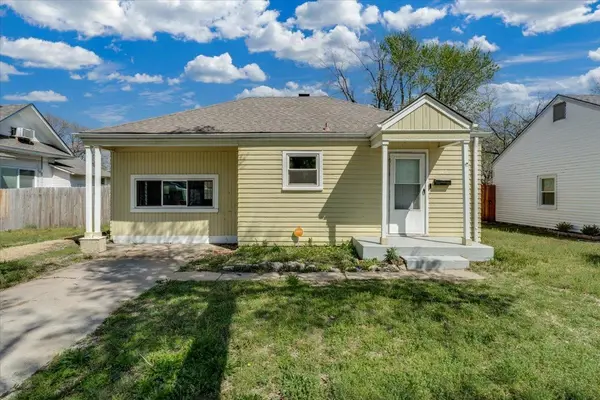
Active
$130,000
1126 S Lulu Ave, Wichita, KS 67211
Listed by Patty Cisney • LPT Realty, LLC3 Beds 1 Bath 1,090 SqFt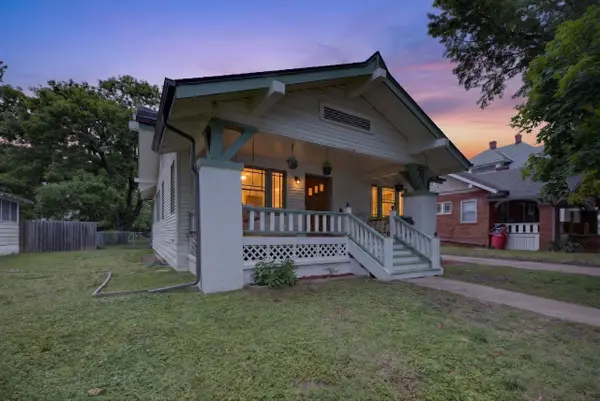
Active
$244,000
135 S Volutsia Avenue, Wichita, KS 67211
Listed by LeAnna Beat • Real Broker, LLC3 Beds 1 Bath 1,761 SqFt
Active
$210,000
230 S Minneapolis Avenue, Wichita, KS 67211
Listed by LeAnna Beat • Real Broker, LLC3 Beds 2 Baths 1,504 SqFt
CONTACT
