

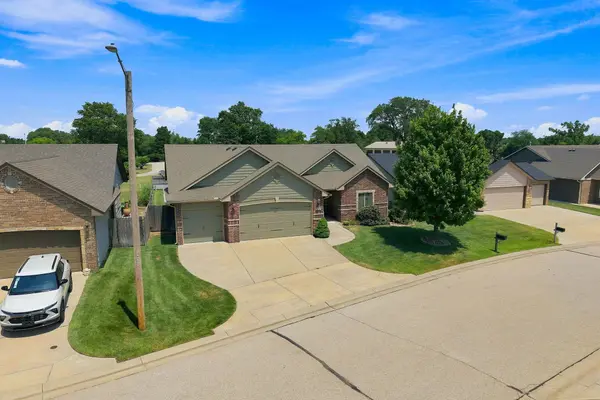
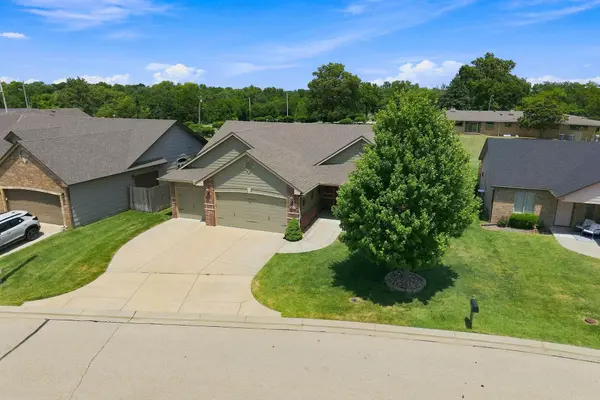
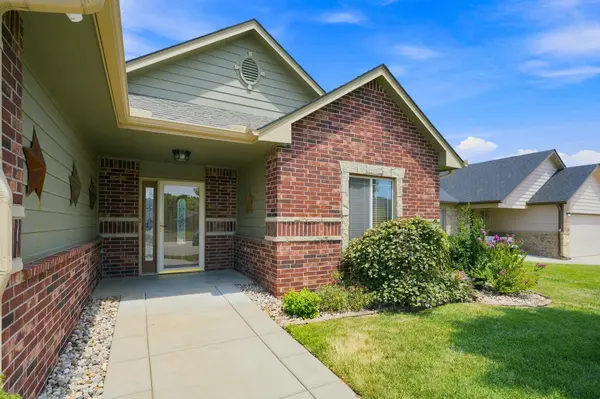

15106 W Slope St, Wichita, KS 67235
REQUEST A TOUR If you would like to see this home without being there in person, select the "Virtual Tour" option and your agent will contact you to discuss available opportunities.
In-PersonVirtual Tour
Listed by Ronda Welsh • Keller Williams Hometown Partners
$ 360,000
Est. payment | /mo

4 Beds

3 Baths

2,547 SqFt


Save
$ 360,000
Est. payment | /mo
Save

4 Beds

3 Baths

2,547 SqFt

Key Details

Property Type Single Family Home

Sub Type Single Family Onsite Built

Listing Status Active

Purchase Type For Sale

Square Footage 2,547 sqft

Price per Sqft $141

Subdivision High Point

MLS Listing ID SCK676488

Style Ranch

Bedrooms 4

Full Baths 3

HOA Fees $180

Total Fin. Sqft 2547

Year Built 2009

Annual Tax Amount $4,065

Tax Year 2025

Lot Size 7,840 Sqft

Acres 0.18

Lot Dimensions 7949

Property Sub-Type Single Family Onsite Built

Source sckansas

Property Description

CUSTOM-BUILT, ZERO-ENTRY HOME WITH A FINISHED BASEMENT, THREE-CAR GARAGE & LAWN CARE INCLUDED! Located in the desirable Goddard School District, this spacious 4-bedroom, 3-bath home offers the perfect combination of comfortable main-floor living, quality craftsmanship, and room to spread out! Beautiful alder woodwork, vaulted ceilings, and hardwood floors bring warmth and character to the open living spaces. The kitchen features granite counter tops, abundant alder cabinetry, a walk-in pantry, built-in desk, and raised eating bar. Enjoy gathering around the cozy fireplace in the hearth room or relaxing beside the large windows overlooking the backyard. The spacious primary suite features dual vanities, a corner soaking tub, separate shower, and walk-in closet. Two additional bedrooms, a full bathroom, and laundry room complete the main level. NEED MORE SPACE? The finished basement delivers an enormous family room, a separate recreation room, fourth bedroom, and third full bathroom—ideal for entertaining, guests, hobbies, or a home office. Outside, enjoy the covered patio, spacious backyard, and wood privacy fence. EVEN BETTER, THE HOA INCLUDES LAWN CARE AND TRASH SERVICE! A sprinkler system supplied by one of three neighborhood irrigation wells adds convenience. With zero-entry access, generous living space, a three-car garage, and exterior maintenance conveniences, this home offers features that are hard to find together. Schedule your private showing today!

Location

State KS

County Sedgwick

Direction From Maple & 151st: Head S on 151st. Turn E onto Slope St, to the home.

Rooms

Basement Finished

Kitchen Desk, Eating Bar, Pantry, Granite Counters

Interior

Interior Features Ceiling Fan(s), Walk-In Closet(s)

Heating Forced Air, Gas

Cooling Central Air, Electric

Flooring Hardwood

Fireplaces Type One, Kitchen

Fireplace Yes

Appliance Dishwasher, Disposal, Microwave, Range

Heat Source Forced Air, Gas

Laundry Main Floor, Separate Room, 220 equipment

Exterior

Parking Features Attached, Opener, Zero Entry

Garage Spaces 3.0

Utilities Available Sewer Available, Natural Gas Available, Public

View Y/N Yes

Roof Type Composition

Street Surface Paved Road

Building

Lot Description Standard

Foundation Full, Day Light

Above Ground Finished SqFt 1347

Architectural Style Ranch

Level or Stories One

Schools

Elementary Schools Explorer

Middle Schools Goddard

High Schools Robert Goddard

School District Goddard School District (Usd 265)

Others

HOA Fee Include Lawn Service,Water

Monthly Total Fees $180

Nearby Locations

Lesley Perreault

"My job is to find and attract mastery-based agents to the office, protect the culture, and make sure everyone is happy! "

+1(316) 202-5515

lesley@topwichitaagent.com

2420 N Dellrose St, Wichita, KS 67220, USA

GET MORE INFORMATION

Name
Phone*
Message

Go tour this home

15106 W Slope St