


2420 N Dellrose St, Wichita, KS 67220
REQUEST A TOUR If you would like to see this home without being there in person, select the "Virtual Tour" option and your agent will contact you to discuss available opportunities.
In-PersonVirtual Tour
Listed by Lesley Perreault • Real Broker, LLC
$ 550,000
Est. payment | /mo

3 Beds

4 Baths

3,359 SqFt


Save
$ 550,000
Est. payment | /mo
Save

3 Beds

4 Baths

3,359 SqFt

Open House

Sun Aug 09, 2:00pm - 4:00pm

Key Details

Property Type Single Family Home

Sub Type Single Family Onsite Built

Listing Status Coming Soon

Purchase Type For Sale

Square Footage 3,359 sqft

Price per Sqft $163

Subdivision Willow Lake Estates

MLS Listing ID SCK677039

Style Ranch

Bedrooms 3

Full Baths 2

Half Baths 2

HOA Fees $10

Total Fin. Sqft 3359

Year Built 1955

Annual Tax Amount $5,021

Tax Year 2025

Lot Size 0.710 Acres

Acres 0.71

Lot Dimensions 30928

Property Sub-Type Single Family Onsite Built

Source sckansas

Property Description

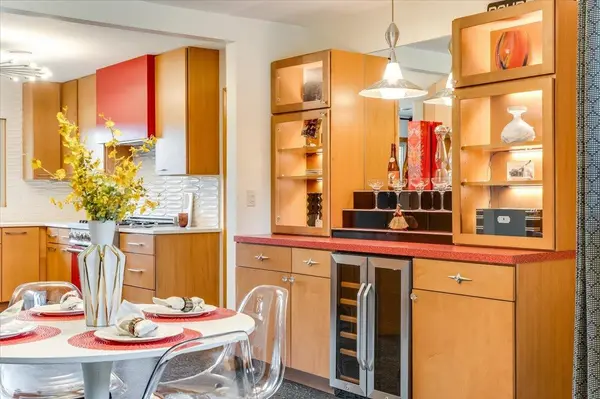
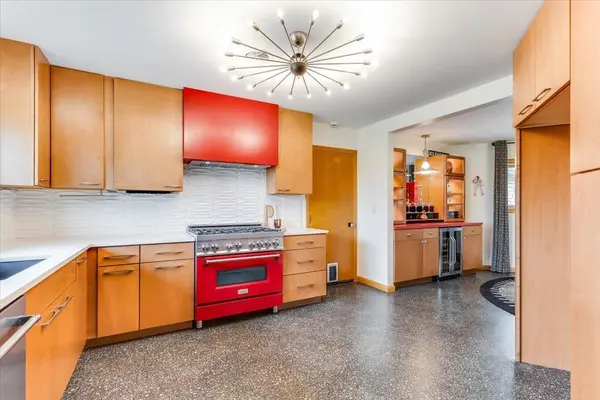
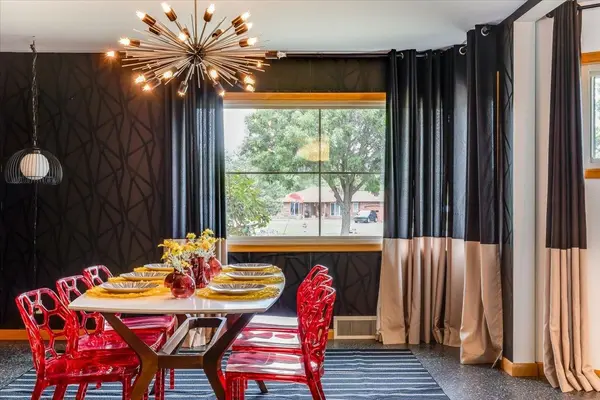
Discover one of Wichita's most distinctive mid-century modern homes at 2420 N. Dellrose, Wichita, KS 67220. Situated on an impressive 0.71-acre lot, this fully renovated single-level home (3,359sqft) offers 3 bedrooms, 2 full bathrooms, 2 half bathrooms, and an exceptionally rare attached 4-car garage—a combination that's nearly impossible to find! Thoughtfully updated while preserving its iconic mid-century character, this home has undergone extensive renovations over the past five years. Nearly every major component has been improved, including new siding, interior and exterior paint, windows, garage doors, lighting, HVAC updates, plumbing fixtures, flooring, kitchen appliances, and more. Best of all, there isn't a stitch of carpet anywhere in the home. The stunning custom kitchen blends modern convenience with timeless design, featuring sleek cabinetry, premium appliances, quartz countertops, designer tile, and eye-catching finishes. The completely remodeled primary suite is a true retreat, highlighted by a luxurious spa-inspired bathroom, coffee bar, attached laundry area and an oversized custom walk-in closet. The secondary bathrooms have been tastefully updated while honoring the home's original mid-century aesthetic, preserving the architectural personality that makes this property so special. One of the hall bathroom features a urinal and there is also a sink and urinal in the attached garage! Outside, you'll find an expansive concrete patio and fire pit, creating the perfect space for entertaining, relaxing, or enjoying peaceful evenings beneath the stars. The very private, nearly three-quarter-acre lot provides room to spread out while still being conveniently located near shopping, dining, schools, and commuter routes. There is an additional area for RV parking and the driveway is so big, you can do donuts in it! If you've been searching for a home that offers architectural character, modern updates, single-level living, an attached 4-car garage, and an oversized lot, this one delivers on every level.

Location

State KS

County Sedgwick

Direction From 21st and Oliver go N on Oliver to 24th St W on 24th St to Dellrose and S on Dellrose to home.

Rooms

Basement None

Kitchen Pantry, Range Hood, Gas Hookup, Quartz Counters

Interior

Interior Features Cedar Closet(s), Walk-In Closet(s), Vaulted Ceiling(s), Window Coverings-All

Heating Forced Air

Cooling Central Air

Fireplaces Type One, Living Room, Family Room, Wood Burning, Two Sided, Glass Doors

Fireplace Yes

Appliance Dishwasher, Disposal, Microwave, Range

Heat Source Forced Air

Laundry Main Floor

Exterior

Exterior Feature Guttering - ALL

Parking Features Attached

Garage Spaces 4.0

Garage Description RV Access/Parking

Utilities Available Sewer Available, Natural Gas Available, Public

View Y/N Yes

Roof Type Shake

Street Surface Paved Road

Building

Lot Description Corner Lot, Wooded

Foundation Crawl Space

Above Ground Finished SqFt 3359

Architectural Style Ranch

Level or Stories One

Structure Type Stone

Schools

Elementary Schools Jackson

Middle Schools Stucky

High Schools Heights

School District Wichita School District (Usd 259)

Others

HOA Fee Include Gen. Upkeep for Common Ar

Monthly Total Fees $10

Security Features Smoke Detector(s)

Nearby Locations

Lesley Perreault

"My job is to find and attract mastery-based agents to the office, protect the culture, and make sure everyone is happy! "

+1(316) 202-5515

lesley@topwichitaagent.com

2420 N Dellrose St, Wichita, KS 67220, USA

GET MORE INFORMATION

Name
Phone*
Message

Go tour this home

2420 N Dellrose St