


441 E Lexington Ln, Andover, KS 67002
REQUEST A TOUR If you would like to see this home without being there in person, select the "Virtual Tour" option and your agent will contact you to discuss available opportunities.
In-PersonVirtual Tour
Listed by Sandra L Poston • PB Realty
$ 300,000
Est. payment | /mo

2 Beds

2 Baths

1,176 SqFt


Save
$ 300,000
Est. payment | /mo
Save

2 Beds

2 Baths

1,176 SqFt

Key Details

Property Type Single Family Home

Sub Type Patio Home

Listing Status Active

Purchase Type For Sale

Square Footage 1,176 sqft

Price per Sqft $255

Subdivision Heritage

MLS Listing ID SCK677600

Style Bungalow,Ranch

Bedrooms 2

Full Baths 2

HOA Fees $165

Total Fin. Sqft 1176

Year Built 2025

Annual Tax Amount $3,542

Tax Year 2025

Lot Size 3,484 Sqft

Acres 0.08

Lot Dimensions 3520

Property Sub-Type Patio Home

Source sckansas

Property Description

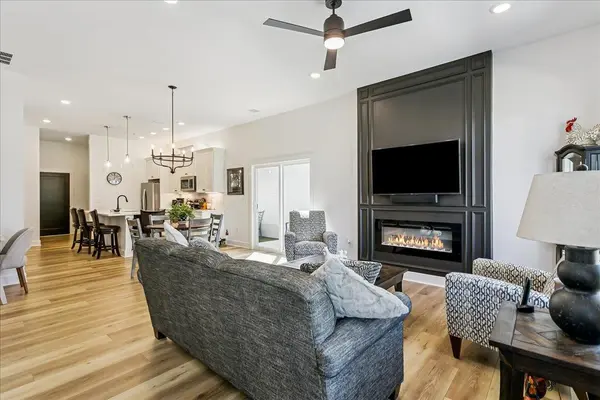
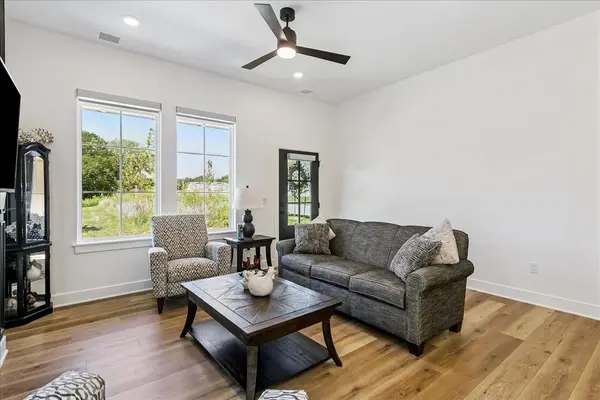
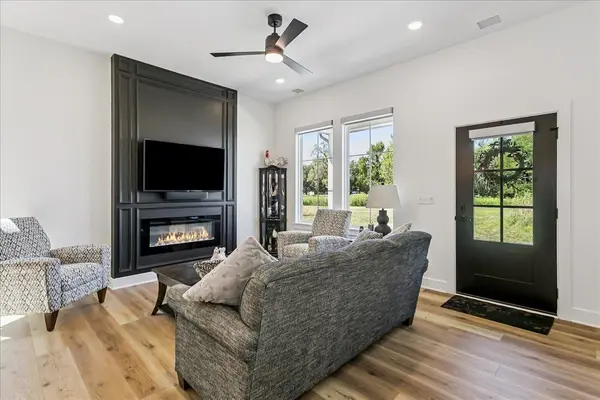
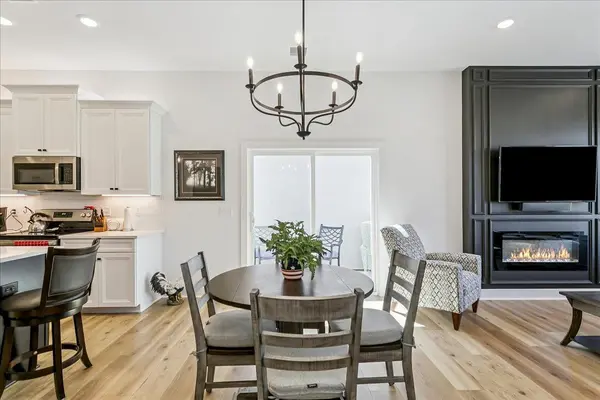
Welcome to a beautifully appointed ALPINE patio home where low-maintenance living meets an exceptional setting. This 1,176 sq ft, two-bedroom, two-bath home enjoys one of the community's most appealing locations, with its welcoming front porch overlooking an expansive open green space and walking paths—the perfect spot to relax, enjoy beautiful Kansas sunsets, and take in a view that feels remarkably open and private. Inside, the thoughtfully designed open-concept floor plan makes the home feel bright, spacious, and inviting. The kitchen is the heart of the home, featuring a large center island, generous pantry, designer cabinetry, stylish lighting, and an easy flow into the dining area and great room. An electric fireplace creates a warm focal point for the living space, while custom-installed window blinds, abundant storage, and designer finishes throughout make this home truly move-in ready. The oversized garage provides valuable additional space for parking and storage, while convenient nearby guest parking makes entertaining family and friends easy. Best of all, this home was designed for a lifestyle with less maintenance and more time to enjoy what matters. HOA services include lawn maintenance, flower bed care, walking path upkeep, and snow removal. Community amenities include a clubhouse, fitness center, game room, and heated saltwater swimming pool. Beautifully maintained, thoughtfully upgraded, and ideally positioned within the community, this ALPINE offers more than a great floor plan—it offers a simpler, more enjoyable way to live. Come experience the setting, the sunsets, and the easy lifestyle for yourself.

Location

State KS

County Sedgwick

Direction Kellogg/hwy54 to Andover Road, north to Douglas, east to Shay, south to Lexington Ln, west to home near parking area.

Rooms

Basement None

Interior

Heating Natural Gas

Cooling Central Air

Fireplace No

Heat Source Natural Gas

Laundry Main Floor

Exterior

Parking Features Attached, Opener, Oversized, Zero Entry, Handicap Access

Garage Spaces 2.0

Utilities Available Natural Gas Available, Public

View Y/N Yes

Roof Type Composition

Building

Lot Description Standard

Foundation None

Above Ground Finished SqFt 1176

Architectural Style Bungalow, Ranch

Level or Stories One

Structure Type Frame

Schools

Elementary Schools Sunflower

Middle Schools Andover Central

High Schools Andover Central

School District Andover School District (Usd 385)

Others

Monthly Total Fees $165

Nearby Locations

Lesley Perreault

"My job is to find and attract mastery-based agents to the office, protect the culture, and make sure everyone is happy! "

+1(316) 202-5515

lesley@topwichitaagent.com

2420 N Dellrose St, Wichita, KS 67220, USA

GET MORE INFORMATION

Name
Phone*
Message

Go tour this home

441 E Lexington Ln