

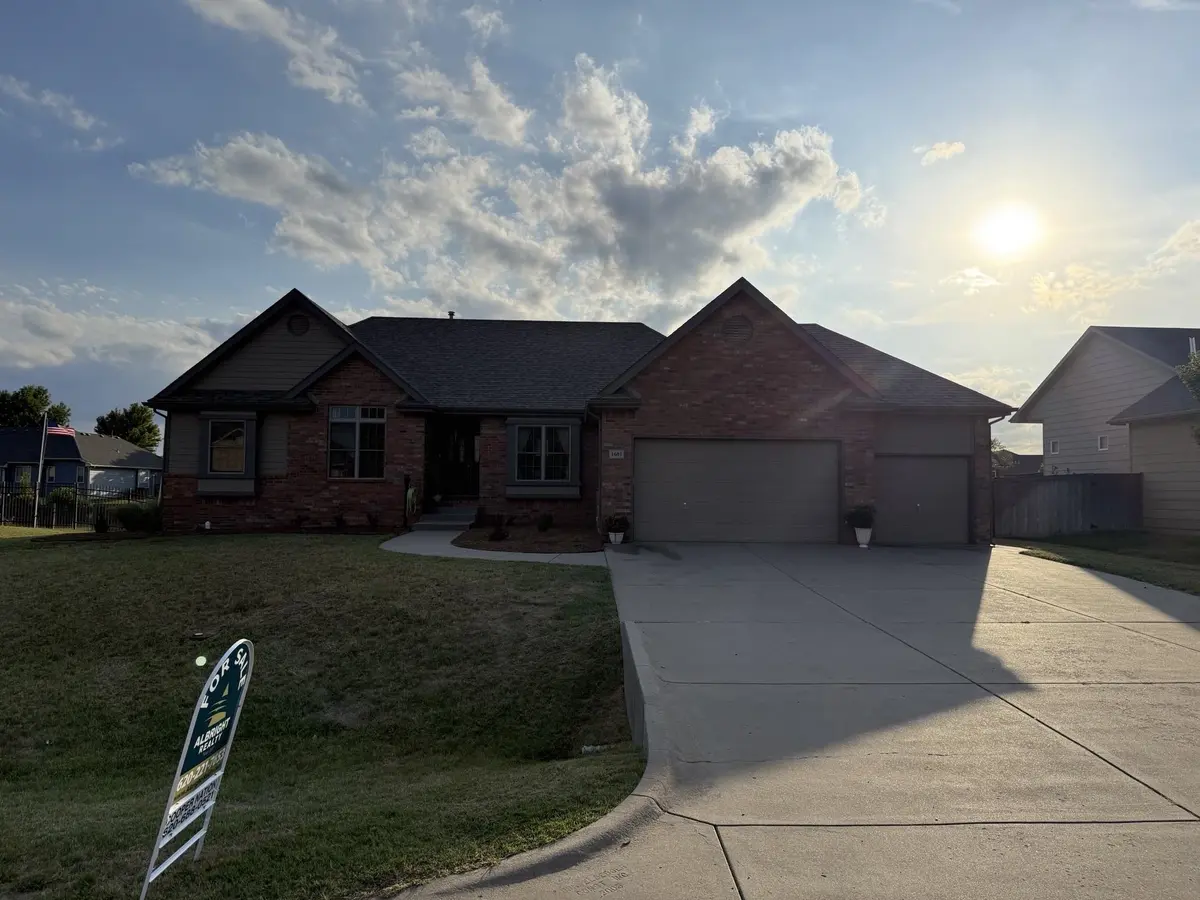

1601 E Fallbrook, Park City, KS 67147
REQUEST A TOUR If you would like to see this home without being there in person, select the "Virtual Tour" option and your agent will contact you to discuss available opportunities.
In-PersonVirtual Tour
Listed by Cooper Nation • Albright Insurance and Real Estate, LLC
$ 499,900
Est. payment | /mo

6 Beds

3 Baths

3,216 SqFt


Save
$ 499,900
Est. payment | /mo
Save

6 Beds

3 Baths

3,216 SqFt

Open House

Sat Sep 19, 12:00pm - 2:00pm

Sun Sep 20, 12:00pm - 2:00pm

Sun Sep 20, 2:00pm - 4:00pm

Key Details

Property Type Single Family Home

Sub Type Single Family Onsite Built

Listing Status Active

Purchase Type For Sale

Square Footage 3,216 sqft

Price per Sqft $155

Subdivision Bearhill Estates

MLS Listing ID SCK679039

Style Ranch

Bedrooms 6

Full Baths 3

HOA Fees $50

Total Fin. Sqft 3216

Year Built 2003

Annual Tax Amount $7,197

Tax Year 2025

Lot Size 0.360 Acres

Acres 0.36

Lot Dimensions 15682

Property Sub-Type Single Family Onsite Built

Source sckansas

Property Description

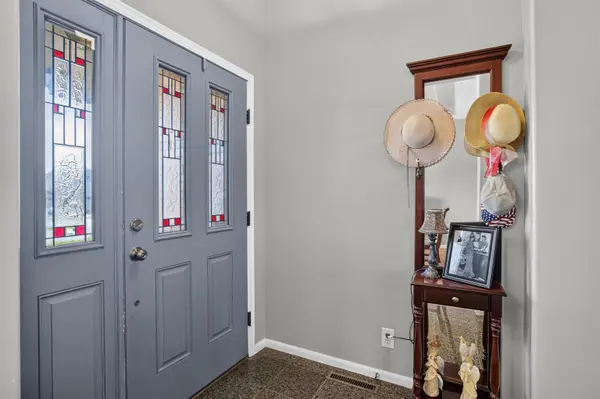
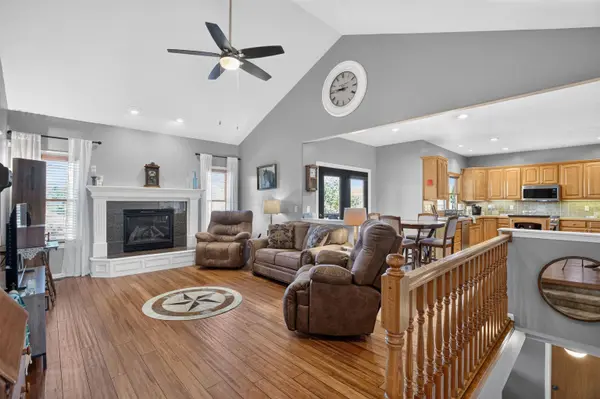
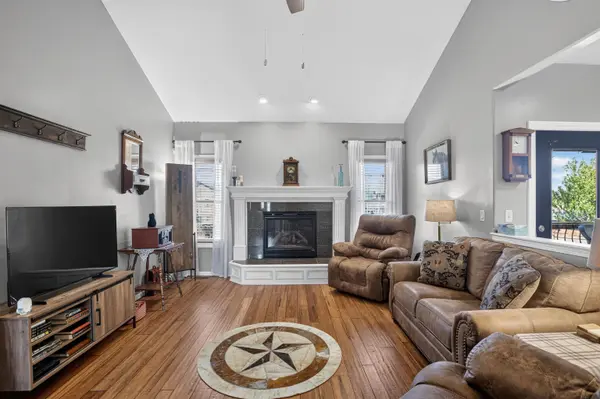
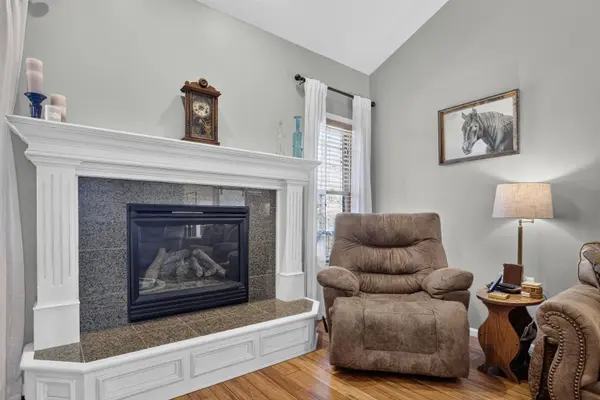
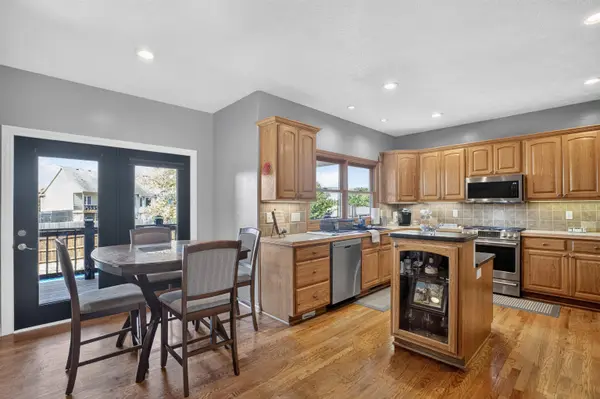
NEW PHOTOS COMING ASAP, Master bed & both not photographed above. Rarely does a house in the desirable Bear Hill Estates addition come on the market, and when it does, it goes fast. Walking in, you'll notice all the wood accents throughout that flow together seamlessly. The gas fireplace in the central living room make for warm winters and decorative holidays. The stainless steel appliances all remain with the home. There is dining space right off of the kitchen, as well as main floor laundry. There are 3 bedrooms on the main floor, and 2 full baths. The master is truly spacious, as their is plenty room for as big a bed you want, and all the dressers you could need. The window seat just adds to the ambience, with storage underneath. The master bath has a soaking tub, ready for relaxing bubbles. The bathroom also features dual sinks. Going downstairs, the walkout finished basement has space for all your needs, hosting, eating, decorating, whatever! The family room intertwined with the wet bar is the perfect game day location. The newly added master bed downstairs is very nice. There is also another full bath as well. Stepping outside, there is a hot tub under the covered deck, and a beautiful saltwater pool in the yard, with a pergola beside it for pool-side lounging! The yard is fully fenced and has a sprinkler system. Call today for a private showing!

Location

State KS

County Sedgwick

Direction I-135 exit 85th St, East to Hydraulic, North to Bearhill, West into subdivision, North to home.

Rooms

Basement Finished

Kitchen Island, Pantry, Gas Hookup, Laminate Counters, Other Counters

Interior

Interior Features Ceiling Fan(s), Central Vacuum, Walk-In Closet(s), Wet Bar, Window Coverings-All

Heating Forced Air, Natural Gas

Cooling Central Air, Electric

Flooring Hardwood

Fireplaces Type One, Living Room, Gas

Fireplace Yes

Appliance Dishwasher, Disposal, Microwave, Range, Refrigerator

Heat Source Forced Air, Natural Gas

Laundry Main Floor, Separate Room

Exterior

Parking Features Attached, Opener

Garage Spaces 3.0

Utilities Available Public, Sewer Available

View Y/N Yes

Roof Type Composition

Street Surface Paved Road

Building

Lot Description Standard

Foundation Full, View Out, Walk Out Below Grade

Above Ground Finished SqFt 1618

Architectural Style Ranch

Level or Stories One

Schools

Elementary Schools Valley Center

Middle Schools Valley Center

High Schools Valley Center

School District Valley Center Pub School (Usd 262)

Others

HOA Fee Include Gen. Upkeep for Common Ar

Monthly Total Fees $50

Security Features Security System

Nearby Locations

Lesley Perreault

"My job is to find and attract mastery-based agents to the office, protect the culture, and make sure everyone is happy! "

+1(316) 202-5515

lesley@topwichitaagent.com

2420 N Dellrose St, Wichita, KS 67220, USA

GET MORE INFORMATION

Name
Phone*
Message

Go tour this home

1601 E Fallbrook