


1156 N Waddington, Wichita, KS 67212
REQUEST A TOUR If you would like to see this home without being there in person, select the "Virtual Tour" option and your agent will contact you to discuss available opportunities.
In-PersonVirtual Tour
Listed by Diane Kent • RE/MAX Premier
$ 279,000
Est. payment | /mo

3 Beds

3 Baths

2,144 SqFt


Save
$ 279,000
Est. payment | /mo
Save

3 Beds

3 Baths

2,144 SqFt

Key Details

Property Type Single Family Home

Sub Type Single Family Onsite Built

Listing Status Active

Purchase Type For Sale

Square Footage 2,144 sqft

Price per Sqft $130

Subdivision Westlink

MLS Listing ID SCK679228

Style Ranch

Bedrooms 3

Full Baths 3

Total Fin. Sqft 2144

Year Built 1963

Annual Tax Amount $2,230

Tax Year 2025

Lot Size 10,890 Sqft

Acres 0.25

Lot Dimensions 10890

Property Sub-Type Single Family Onsite Built

Source sckansas

Property Description

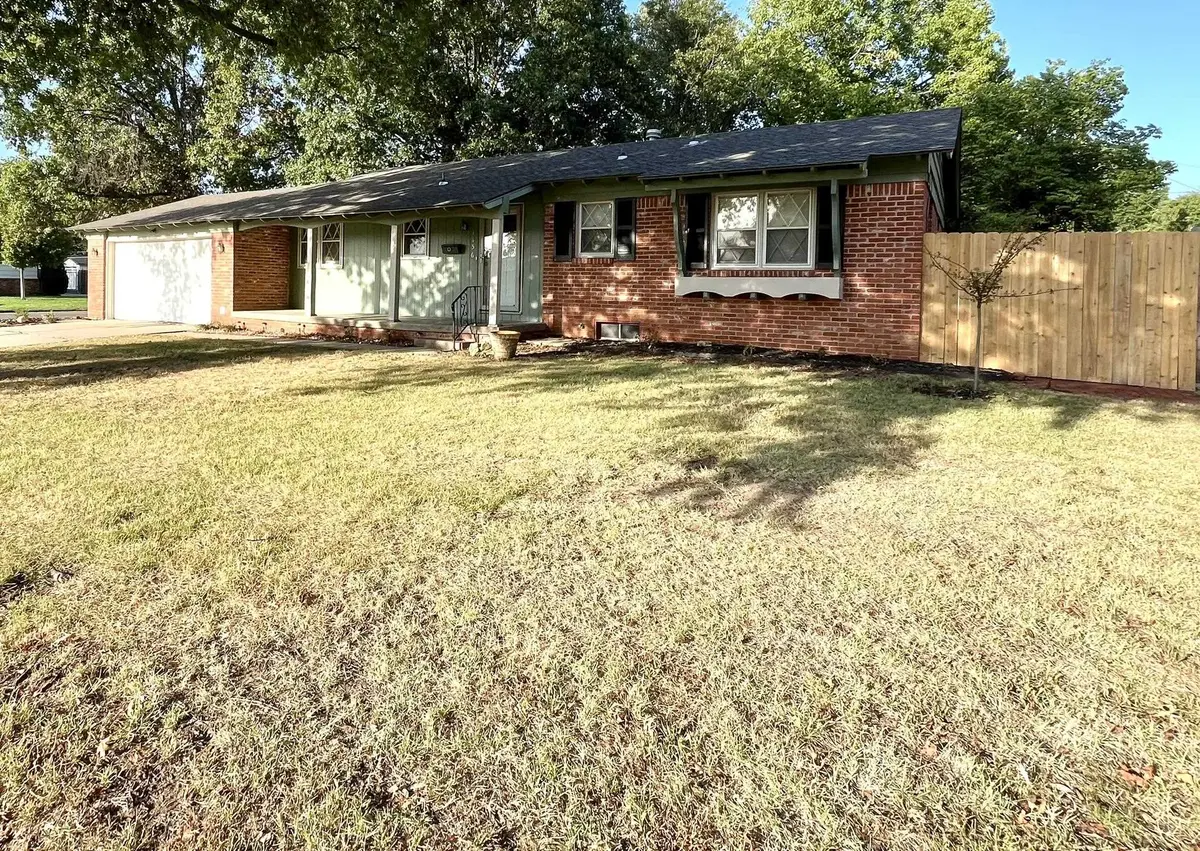
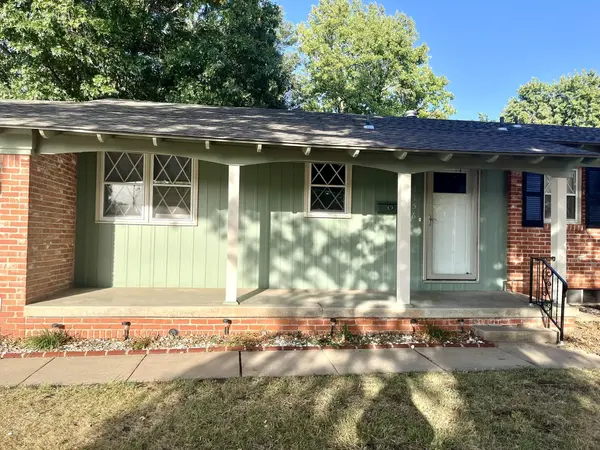
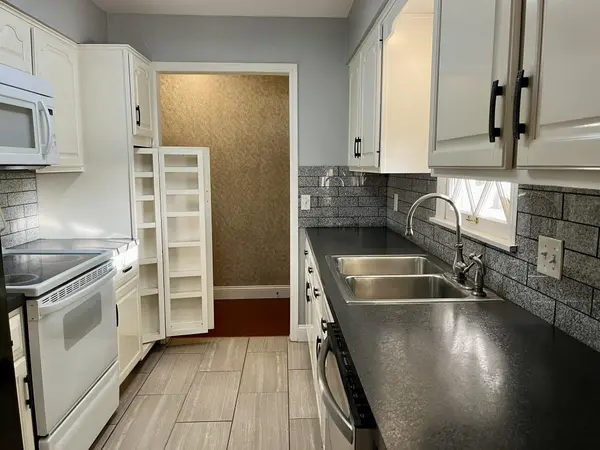
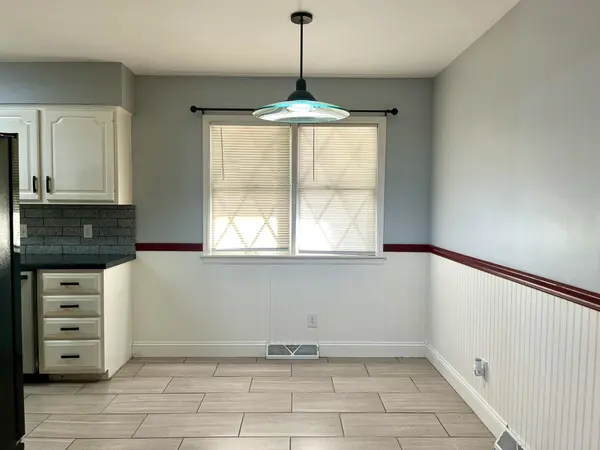
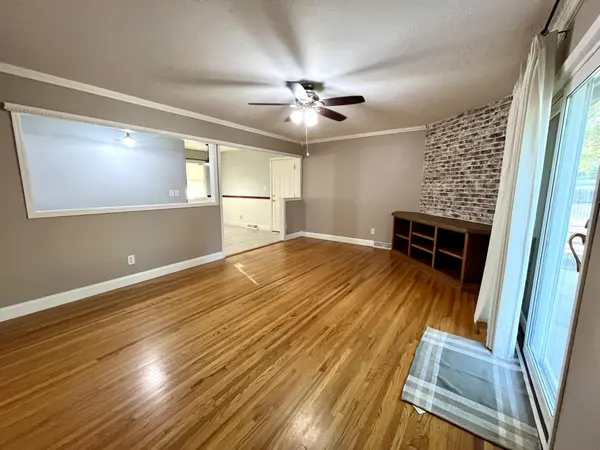
Beautiful Full Brick Home on a Shaded Corner Lot! Welcome to a well-maintained home in the highly sought after Westlink neighborhood*This ranch has over 2100 Sq. Ft. giving you plenty of room to grow*Enjoy evenings on the patio grilling in this beautifully shaded yard on a corner lot enclosed with a combination of wrought-iron & cedar fencing and includes an off-street parking area perfect for an RV, boat, or additional vehicles. The main floor features a nice size primary bedroom with a private primary bathroom all to yourself + 2 additional br's and an additional bathroom off the hallway with additional closets and storage*The galley-style kitchen has light & bright white cabinets, a pantry cabinet with tons of storage and trending tile back-splash & tile floor + all appliances stay*A separate dining room opens to the living room, with a sliding glass door providing access to your back patio*The home's original oak floors have been beautifully refinished throughout the living areas and bedrooms making this home super pet & kid friendly*The kitchen and both main-floor bathrooms feature new ceramic tile. The finished basement adds tremendous living space, including a large family room with a wood-burning fireplace, making it a cozy gathering space*Numerous built-in cabinets that would be ideal for an office, hobbies, or displaying collectibles* A large, newly remodeled bathroom with a walk-in shower adds even more convenience*2 additional finished rooms that could be used for hobbies, storage, a workshop, or whatever suits your needs*2 car garage (20x23) provides plenty of room for vehicles and additional storage*And for peace of mind, the roof was replaced in August 2026, so you can move in without worrying about an aging roof*This home is truly move-in ready and offers a great combination of space, character, mature landscaping, and a convenient few steps for those that struggle with steps*No popcorn ceiling here, the seller took care of that for you so you don't have to deal with the mess*Fresh paint inside & out*Harvest Park is right across the street for the walking path, tennis/pickleball courts, playground and swimming pool*Your kids can easily walk to school*Come see all that Westlink home has to offer!

Location

State KS

County Sedgwick

Direction 13th & Tyler S. to 11th St. W. to Waddington S. to Home

Rooms

Basement Finished

Kitchen Electric Hookup, Laminate Counters

Interior

Interior Features Ceiling Fan(s), Window Coverings-All

Heating Forced Air, Natural Gas

Cooling Central Air, Electric

Flooring Hardwood, Laminate

Fireplaces Type One, Family Room, Wood Burning, Glass Doors

Fireplace Yes

Appliance Dishwasher, Disposal, Microwave, Range, Refrigerator

Heat Source Forced Air, Natural Gas

Laundry 220 equipment, In Basement, Separate Room

Exterior

Exterior Feature Brick

Parking Features Attached, Opener

Garage Spaces 2.0

Garage Description RV Access/Parking

Utilities Available Natural Gas Available, Public, Sewer Available

View Y/N Yes

Roof Type Composition

Street Surface Paved Road

Building

Lot Description Corner Lot, Standard

Foundation Full, Day Light, No Egress Window(s)

Above Ground Finished SqFt 1144

Architectural Style Ranch

Level or Stories One

Schools

Elementary Schools Mccollom

Middle Schools Wilbur

High Schools Northwest

School District Wichita School District (Usd 259)

Nearby Locations

Lesley Perreault

"My job is to find and attract mastery-based agents to the office, protect the culture, and make sure everyone is happy! "

+1(316) 202-5515

lesley@topwichitaagent.com

2420 N Dellrose St, Wichita, KS 67220, USA

GET MORE INFORMATION

Name
Phone*
Message

Go tour this home

1156 N Waddington