

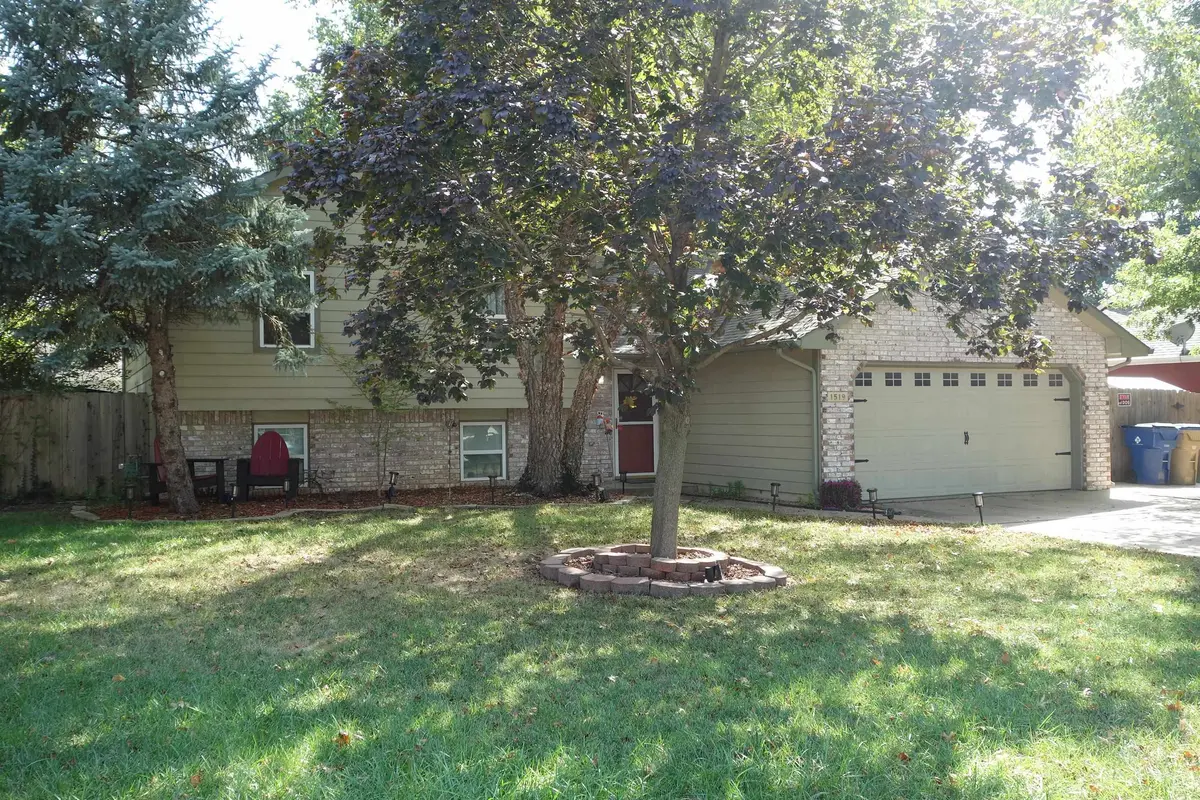

1519 E Horizon, Derby, KS 67037
REQUEST A TOUR If you would like to see this home without being there in person, select the "Virtual Tour" option and your agent will contact you to discuss available opportunities.
In-PersonVirtual Tour
Listed by Tom Fagan • Berkshire Hathaway PenFed Realty
$ 305,000
Est. payment | /mo

4 Beds

3 Baths

1,916 SqFt


Save
$ 305,000
Est. payment | /mo
Save

4 Beds

3 Baths

1,916 SqFt

Key Details

Property Type Single Family Home

Sub Type Single Family Onsite Built

Listing Status Active

Purchase Type For Sale

Square Footage 1,916 sqft

Price per Sqft $159

Subdivision Rainbow Valley

MLS Listing ID SCK679229

Style Contemporary

Bedrooms 4

Full Baths 3

Total Fin. Sqft 1916

Year Built 1990

Annual Tax Amount $4,124

Tax Year 2025

Lot Size 9,147 Sqft

Acres 0.21

Lot Dimensions 9200

Property Sub-Type Single Family Onsite Built

Source sckansas

Property Description

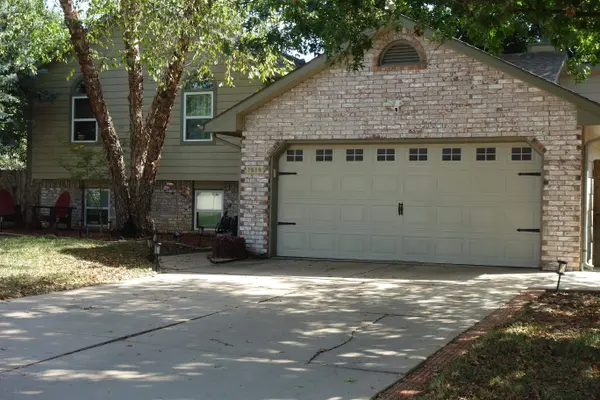
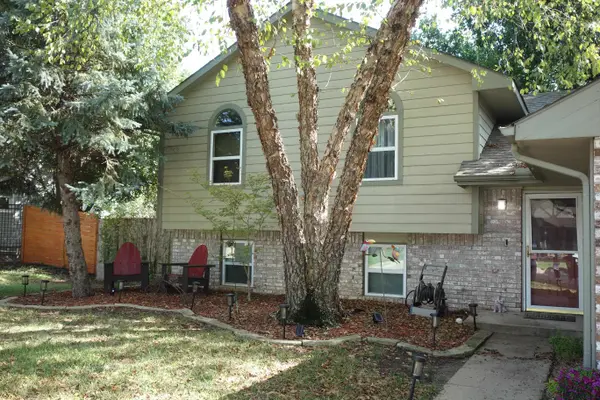
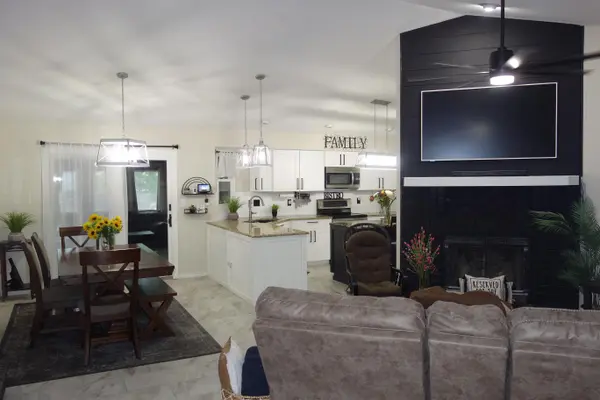
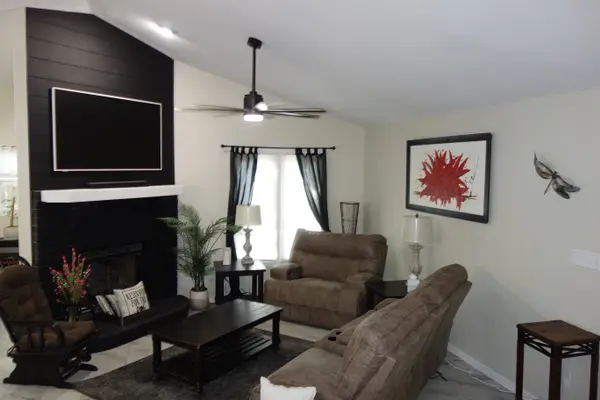
Welcome home to this beautifully updated 4-Bedroom, 3-Bath home offering inviting living spaces, thoughtful updates, and plenty of room to entertain both inside and out. Step inside to an open foyer with a convenient drop zone that leads into a spacious living, dining and kitchen areas. Vaulted ceilings create an open, airy feel throughout the main living space, while the living room fireplace provides a warm focal point. The generous dining area easily accommodates a large table, making it ideal for gatherings and holiday dinners. At the heart of the home is a vaulted kitchen, featuring granite countertops, an abundance of cabinetry, a breakfast bar, large prep island, and pantry. The open layout keeps the kitchen connected to the living and dining areas, creating a comfortable space for everyday living and entertaining. Just off the main living area, the enclosed covered patio extends the entertaining space outdoors. Removable windows allow you to enjoy fresh air when the weather is right. The fully fenced backyard offers 3 storage sheds, an additional patio , glider swing, and a fire pit area, while still leaving plenty of open space for play, pets, or future garden. Upstairs you will find 3 vaulted bedrooms, including a primary bedroom and a recently updated private bath. The guest bathroom has also been recently updated. The lower level adds even more living space with a large family room highlighted by an impressive feature wall and electric fireplace, plus a large storage closet. A fourth bedroom and updated bathroom makes this level ideal for guests, older children, or a private home office. With multiple updated living spaces, a flexible floor plan, and a backyard designed to be enjoyed, this home offers much more than meets the eye. Schedule your private showing and come see it for yourself!

Location

State KS

County Sedgwick

Direction From Rock Rd and James - Go West on James to Sunset - North on Sunset to Horizon - West on Horizon to home on the South (Left)

Rooms

Basement Lower Level

Kitchen Eating Bar, Pantry, Electric Hookup, Granite Counters

Interior

Interior Features Ceiling Fan(s), Walk-In Closet(s), Vaulted Ceiling(s), Window Coverings-All

Heating Forced Air, Natural Gas

Cooling Central Air, Electric

Flooring Laminate

Fireplaces Type Two, Living Room, Family Room, Gas, Wood Burning, Electric, Glass Doors

Fireplace Yes

Appliance Dishwasher, Disposal, Microwave, Range, Refrigerator

Heat Source Forced Air, Natural Gas

Laundry 220 equipment, Lower Level

Exterior

Parking Features Attached

Garage Spaces 2.0

Utilities Available Natural Gas Available, Public, Sewer Available

View Y/N Yes

Roof Type Composition

Street Surface Paved Road

Building

Lot Description Standard

Foundation Partial, View Out

Above Ground Finished SqFt 1328

Architectural Style Contemporary

Level or Stories Tri-Level

Schools

Elementary Schools El Paso

Middle Schools Derby North

High Schools Derby

School District Derby School District (Usd 260)

Others

Security Features Smoke Detector(s)

Nearby Locations

Lesley Perreault

"My job is to find and attract mastery-based agents to the office, protect the culture, and make sure everyone is happy! "

+1(316) 202-5515

lesley@topwichitaagent.com

2420 N Dellrose St, Wichita, KS 67220, USA

GET MORE INFORMATION

Name
Phone*
Message

Go tour this home

1519 E Horizon