


1770 N Forestview Ct, Wichita, KS 67235
REQUEST A TOUR If you would like to see this home without being there in person, select the "Virtual Tour" option and your agent will contact you to discuss available opportunities.
In-PersonVirtual Tour
Listed by Troy Simmons • J Russell Real Estate
$ 478,000
Est. payment | /mo

3 Beds

2 Baths

1,938 SqFt


Save
$ 478,000
Est. payment | /mo
Save

3 Beds

2 Baths

1,938 SqFt

Key Details

Property Type Single Family Home

Sub Type Single Family Onsite Built

Listing Status Active

Purchase Type For Sale

Square Footage 1,938 sqft

Price per Sqft $246

Subdivision Eberly Trails

MLS Listing ID SCK680386

Style Ranch

Bedrooms 3

Full Baths 2

HOA Fees $150

Total Fin. Sqft 1938

Year Built 2023

Annual Tax Amount $5,814

Tax Year 2025

Lot Size 0.270 Acres

Acres 0.27

Lot Dimensions 11624

Property Sub-Type Single Family Onsite Built

Source sckansas

Property Description

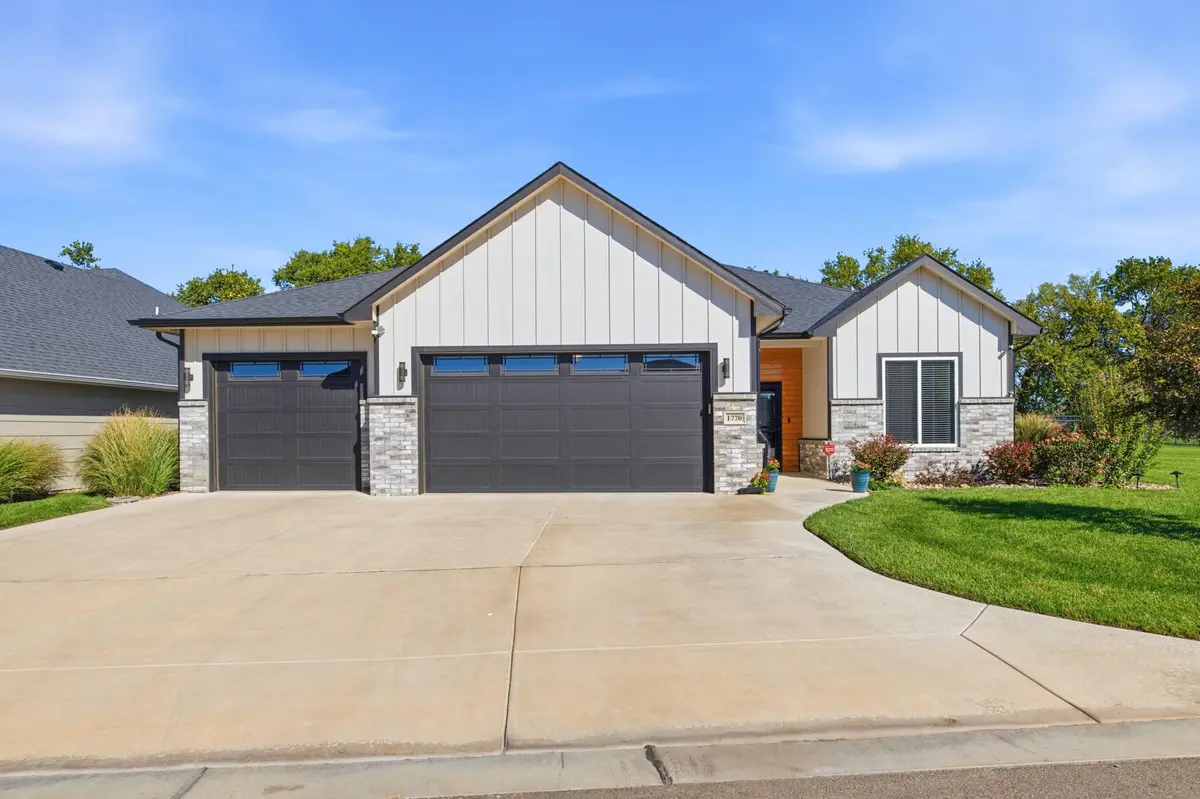
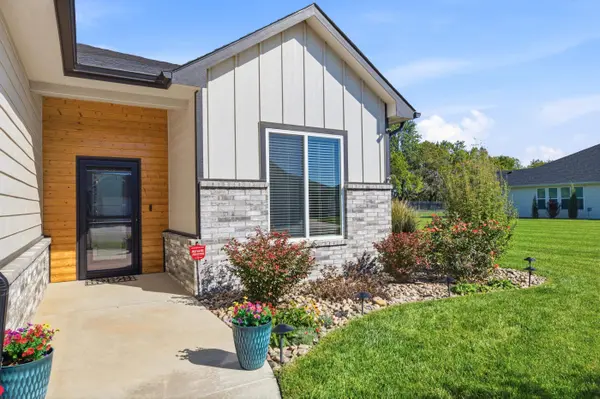
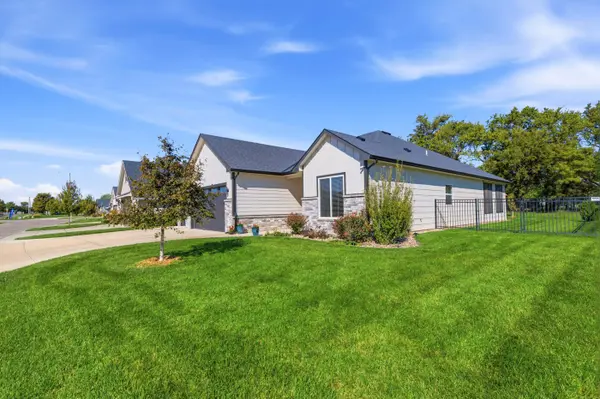
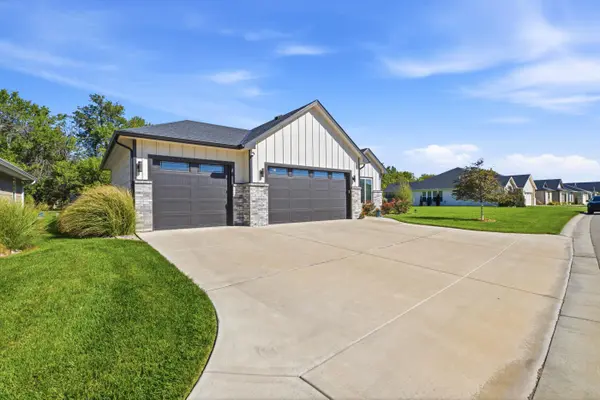
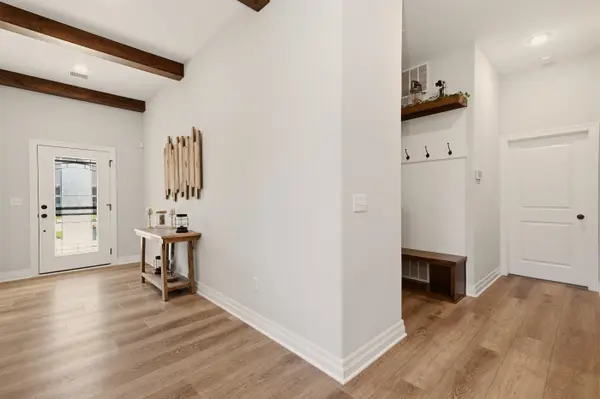
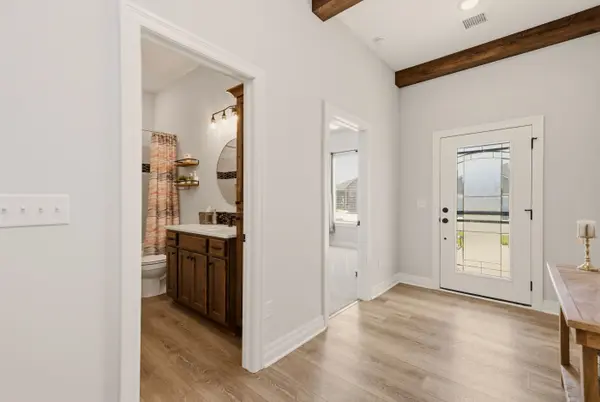
Welcome to easy living in Eberly Trails! This beautifully maintained, move-in-ready Cobblestone patio home by Lies-Bugner Homes offers 1,938 sq. ft. of zero-entry living with 3 bedrooms, 2 bathrooms, and an oversized 3-car garage. Thoughtfully customized throughout, the open floor plan features a spacious living room with beautiful wood ceiling beams and a stone-accented bar area perfect for entertaining. The gorgeous kitchen features an 8-foot granite island, abundant cabinetry, generous workspace, and a huge walk-in pantry. The spacious primary suite features a beautiful wood accent wall, dual vanities, a tiled walk-in shower, and an impressive custom walk-in closet. Two additional bedrooms offer flexibility for guests, hobbies, or a home office. Just off the main living area, the enclosed three-season sunroom offers a relaxing place to unwind and enjoy the outdoors in comfort. This inviting space features Sunscape vinyl windows, a ceiling fans, and an epoxy-finished floor, with beautiful views of the landscaped, fenced backyard and mature trees. Practical upgrades add even more appeal, including Class 4 impact-resistant shingles, a concrete-walled storm room with a steel door that doubles as the laundry room, and an oversized insulated 3-car garage with insulated doors and additional storage. A convenient drop zone and attractive black aluminum fencing add to the home's functionality. Enjoy the convenience of patio home living with lawn care and snow removal included in the HOA dues. With its thoughtful custom touches, valuable upgrades, and move-in-ready condition, this home is ready for you to enjoy!

Location

State KS

County Sedgwick

Direction South on 135th st from 21st st West, East on Ridgeport, North on Forestview to home.

Rooms

Basement None

Kitchen Eating Bar, Island, Pantry, Range Hood, Granite Counters, Quartz Counters

Interior

Interior Features Ceiling Fan(s), Walk-In Closet(s), Handicap Access, Vaulted Ceiling(s)

Heating Forced Air, Gas

Cooling Central Air, Electric

Fireplace No

Appliance Dishwasher, Disposal, Microwave, Refrigerator, Range

Heat Source Forced Air, Gas

Laundry Main Floor, 220 equipment

Exterior

Parking Features Attached, Oversized, Zero Entry

Garage Spaces 3.0

Utilities Available Sewer Available, Natural Gas Available, Public

View Y/N Yes

Roof Type Composition

Street Surface Paved Road

Building

Lot Description Standard

Foundation None

Above Ground Finished SqFt 1938

Architectural Style Ranch

Level or Stories One

Schools

Elementary Schools Maize Usd266

Middle Schools Maize

High Schools Maize

School District Maize School District (Usd 266)

Others

HOA Fee Include Lawn Service,Snow Removal,Gen. Upkeep for Common Ar

Monthly Total Fees $150

Security Features Security System,Smoke Detector(s)

Nearby Locations

Lesley Perreault

"My job is to find and attract mastery-based agents to the office, protect the culture, and make sure everyone is happy! "

+1(316) 202-5515

lesley@topwichitaagent.com

2420 N Dellrose St, Wichita, KS 67220, USA

GET MORE INFORMATION

Name
Phone*
Message

Go tour this home

1770 N Forestview Ct