


8229 E Mount Vernon St, Wichita, KS 67207
REQUEST A TOUR If you would like to see this home without being there in person, select the "Virtual Tour" option and your agent will contact you to discuss available opportunities.
In-PersonVirtual Tour
Listed by Kerry Dunn • NextHome Excel
$ 270,000
Est. payment | /mo

4 Beds

3 Baths

2,455 SqFt


Save
$ 270,000
Est. payment | /mo
Save

4 Beds

3 Baths

2,455 SqFt

Key Details

Property Type Single Family Home

Sub Type Single Family Onsite Built

Listing Status Active

Purchase Type For Sale

Square Footage 2,455 sqft

Price per Sqft $109

Subdivision Cedar Lake Village

MLS Listing ID SCK681326

Style Ranch

Bedrooms 4

Full Baths 3

Total Fin. Sqft 2455

Year Built 1980

Annual Tax Amount $2,555

Tax Year 2025

Lot Size 8,276 Sqft

Acres 0.19

Lot Dimensions 8204

Property Sub-Type Single Family Onsite Built

Source sckansas

Property Description

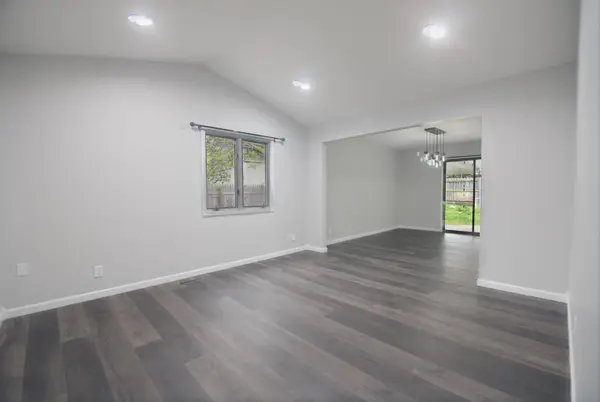
Welcome to 8229 E. Mount Vernon, where modern updates, generous living spaces, and a convenient southeast Wichita location come together in this beautifully updated 4-bedroom, 3-bathroom ranch home. Fresh exterior paint, attractive brickwork, and contrasting black trim create a sharp first impression, while the interior offers a fresh, contemporary look with plenty of room to spread out. Step inside to discover an inviting living room with vaulted ceilings, recessed lighting, and luxury vinyl flooring that continues throughout the main living areas. The spacious dining room connects the living room and kitchen, creating an open, comfortable layout for everyday living and entertaining. The updated kitchen offers plenty of counter space for meal preparation, abundant cabinetry with stylish two-tone finishes, a subway tile backsplash, and stainless steel appliances. Just off the dining room, sliding glass doors provide convenient access to the backyard, making indoor and outdoor gatherings a breeze. Three bedrooms are located on the main level, including a primary suite with its own full bathroom. Downstairs, the finished lower level provides even more room to enjoy, featuring a spacious family room with a brick wood-burning fireplace, a fourth bedroom, an additional finished room with a closet that could serve as a home office, hobby room, or exercise space, and plenty of storage. Outside, the wood privacy-fenced backyard offers space for outdoor activities, gardening, or simply relaxing. A newly added covered concrete patio and adjoining covered wood deck provide two inviting spaces for grilling, entertaining, or enjoying the outdoors regardless of the weather. Conveniently located just minutes from McConnell Air Force Base, with easy access to shopping, dining, and major roadways, this move-in-ready home offers an appealing combination of updated finishes, flexible living space, and everyday convenience. Schedule your private showing and discover everything this home has to offer!

Location

State KS

County Sedgwick

Direction From Harry and Rock Rd, south to Bluestem, east to White Oak, south to Mount Vernon, east to home.

Rooms

Basement Finished

Kitchen Electric Hookup

Interior

Interior Features Ceiling Fan(s), Window Coverings-All

Heating Forced Air, Gas

Cooling Central Air, Electric

Fireplaces Type One, Family Room, Wood Burning

Fireplace Yes

Appliance Dishwasher, Disposal, Microwave, Range, Refrigerator

Heat Source Forced Air, Gas

Laundry 220 equipment, In Basement, Separate Room

Exterior

Parking Features Attached, Opener, Oversized

Garage Spaces 2.0

Utilities Available Natural Gas Available, Public, Sewer Available

View Y/N Yes

Roof Type Composition

Street Surface Paved Road

Building

Lot Description Standard

Foundation Full, Day Light

Above Ground Finished SqFt 1364

Architectural Style Ranch

Level or Stories One

Schools

Elementary Schools Beech

Middle Schools Curtis

High Schools Southeast

School District Wichita School District (Usd 259)

Nearby Locations

Lesley Perreault

"My job is to find and attract mastery-based agents to the office, protect the culture, and make sure everyone is happy! "

+1(316) 202-5515

lesley@topwichitaagent.com

2420 N Dellrose St, Wichita, KS 67220, USA

GET MORE INFORMATION

Name
Phone*
Message

Go tour this home

8229 E Mount Vernon St