



$290,000
$290,000
For more information regarding the value of a property, please contact us for a free consultation.
4 Beds
2 Baths
2,973 SqFt
SOLD DATE : 11/05/2021
Key Details
Sold Price $290,000
Property Type Single Family Home
Sub Type Single Family Onsite Built
Listing Status Sold
Purchase Type For Sale
Square Footage 2,973 sqft
Price per Sqft $97
Subdivision Atherton
MLS Listing ID SCK602965
Sold Date 11/05/21
Style Traditional
Bedrooms 4
Full Baths 2
Total Fin. Sqft 2973
Year Built 1951
Annual Tax Amount $3,216
Tax Year 2020
Lot Size 0.510 Acres
Acres 0.51
Lot Dimensions 22325
Property Sub-Type Single Family Onsite Built
Source sckansas
Property Description
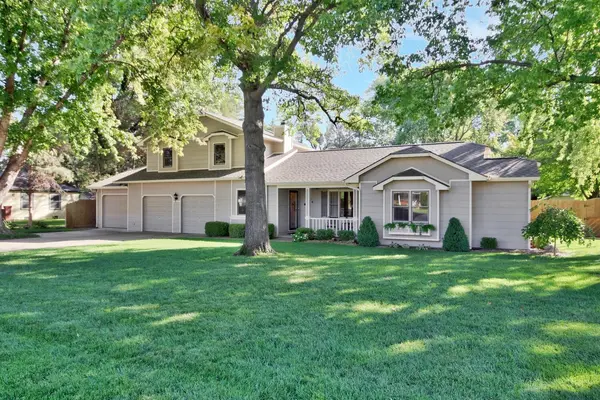
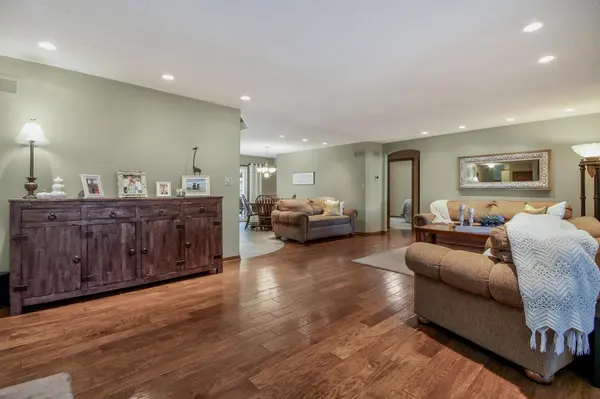
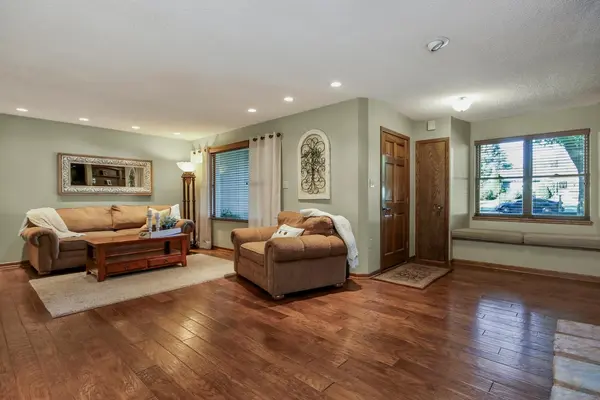
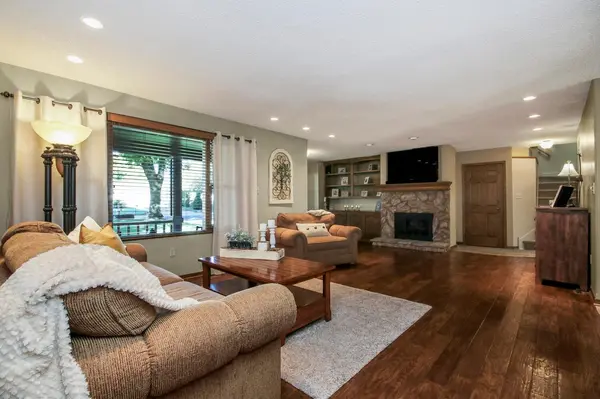
This home has been well loved by the same family for 42 years and their attention to detail is impeccable. You won't find a nicer, more well kept home for the money. From the time you pull up, you'll notice the immaculate yard, well maintained siding and the holiday decorated porch. Entering the home you'll see a wide open floor plan, stone fireplace and beautiful wood floors. The main floor features two bedrooms with walk-in closets, a bathroom with granite counters and a generous sized laundry room with storage cabinets. The basement has a finished family room with electric fireplace and an office and the cherry on top is the HUGE upper level owner's suite with separate bedroom/office space and a bathroom with custom shower and double sink vanity with granite counters. Now... head to the back yard! The backyard looks like a golf course, has a covered patio space and a storage shed! And speaking of storage... come see this big ol' garage in person! It's going to seal the deal! This is the home you want to spend the holidays in! Come see it today!
Location
State KS
County Sedgwick
Direction MAIZE ROAD AND 53RD STREET, SOUTH TO JONES, WEST TO OPAL, SOUTH TO HOME.
Rooms
Basement Partially Finished
Kitchen Electric Hookup, Other Counters
Interior
Interior Features Ceiling Fan(s), Walk-In Closet(s), Fireplace Doors/Screens, Hardwood Floors, All Window Coverings
Heating Forced Air, Gas
Cooling Central Air, Electric
Fireplaces Type Wood Burning
Fireplace Yes
Appliance Dishwasher, Disposal, Range/Oven
Heat Source Forced Air, Gas
Laundry Main Floor, Separate Room, 220 equipment
Exterior
Exterior Feature Patio-Covered, Fence-Wood, Guttering - ALL, Irrigation Pump, Irrigation Well, Sprinkler System, Storage Building, Storm Doors, Frame
Parking Features Attached, Oversized, Tandem
Garage Spaces 4.0
Utilities Available Sewer Available, Gas, Public
View Y/N Yes
Roof Type Composition
Street Surface Paved Road
Building
Lot Description Standard
Foundation Partial, No Egress Window(s)
Above Ground Finished SqFt 2155
Architectural Style Traditional
Level or Stories Two
Schools
Elementary Schools Maize Usd266
Middle Schools Maize
High Schools Maize
School District Maize School District (Usd 266)
Read Less Info
Want to know what your home might be worth? Contact us for a FREE valuation!

Our team is ready to help you sell your home for the highest possible price ASAP
Nearby Locations
"My job is to find and attract mastery-based agents to the office, protect the culture, and make sure everyone is happy! "