




$625,000
$595,000
5.0%For more information regarding the value of a property, please contact us for a free consultation.
5 Beds
3 Baths
3,560 SqFt
SOLD DATE : 06/24/2022
Key Details
Sold Price $625,000
Property Type Single Family Home
Sub Type Single Family Onsite Built
Listing Status Sold
Purchase Type For Sale
Square Footage 3,560 sqft
Price per Sqft $175
Subdivision Na
MLS Listing ID SCK611672
Sold Date 06/24/22
Style Contemporary
Bedrooms 5
Full Baths 3
Total Fin. Sqft 3560
Year Built 2004
Annual Tax Amount $4,494
Tax Year 2021
Lot Size 18.060 Acres
Acres 18.06
Lot Dimensions 787129
Property Sub-Type Single Family Onsite Built
Source sckansas
Property Description
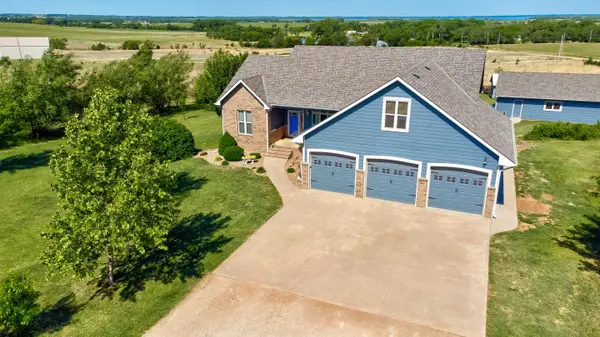
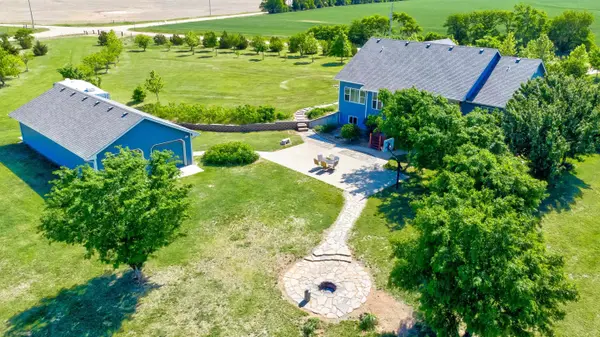
A rare chance to own a beautiful piece of property only minutes from West Wichita and only one minute off paved frontage. This 18 acre spread has tons of trees, a 25x50 out building, shed, basketball court, spacious patio and a deck to relax with a cold beverage and enjoy the sunsets. The interior of the home features an open floor plan that's perfect for entertaining with updated flooring, a kitchen with walk-in pantry, solid counters and stainless appliances, split bedroom floor plan with 3 bedrooms on the main floor, main floor laundry and a bonus room that could be a great movie/game room, 6th bedroom or an awesome home office. The mid-level walkout basement has a huge family room, wet bar with dishwasher, another 2 bedrooms, bathroom and hobby space. Don't miss the storm shelter and the fun play area under the stairs. This one checks all the boxes!
Location
State KS
County Sedgwick
Direction From Wichita take 21st North West to 359th West. Then North to home on corner of 29th North and 359th West. Or Kellogg West to St. Joe Exit (343rd West) Then North to 21st North then West to 359th West. Then North to home.
Rooms
Basement Finished
Interior
Heating Forced Air
Cooling Central Air, Electric
Fireplace No
Heat Source Forced Air
Laundry Main Floor, Separate Room, 220 equipment
Exterior
Exterior Feature Frame
Parking Features Attached, Detached, Oversized
Garage Spaces 4.0
Utilities Available Septic Tank, Private Water
View Y/N Yes
Roof Type Composition
Building
Lot Description Corner Lot, Pond/Lake, River/Creek, Wooded
Foundation Full, Walk Out Mid-Level, View Out
Above Ground Finished SqFt 1990
Architectural Style Contemporary
Level or Stories One and One Half
Schools
Elementary Schools Garden Plain
Middle Schools Garden Plain
High Schools Garden Plain
School District Renwick School District (Usd 267)
Read Less Info
Want to know what your home might be worth? Contact us for a FREE valuation!

Our team is ready to help you sell your home for the highest possible price ASAP
Nearby Locations
"My job is to find and attract mastery-based agents to the office, protect the culture, and make sure everyone is happy! "