



$380,000
$375,000
1.3%For more information regarding the value of a property, please contact us for a free consultation.
5 Beds
3 Baths
3,145 SqFt
SOLD DATE : 03/11/2024
Key Details
Sold Price $380,000
Property Type Single Family Home
Sub Type Single Family Onsite Built
Listing Status Sold
Purchase Type For Sale
Square Footage 3,145 sqft
Price per Sqft $120
Subdivision Spring Hollow
MLS Listing ID SCK634788
Sold Date 03/11/24
Style Ranch,Traditional
Bedrooms 5
Full Baths 3
Total Fin. Sqft 3145
Year Built 1987
Annual Tax Amount $3,620
Tax Year 2023
Lot Size 0.330 Acres
Acres 0.33
Lot Dimensions 14375
Property Sub-Type Single Family Onsite Built
Source sckansas
Property Description
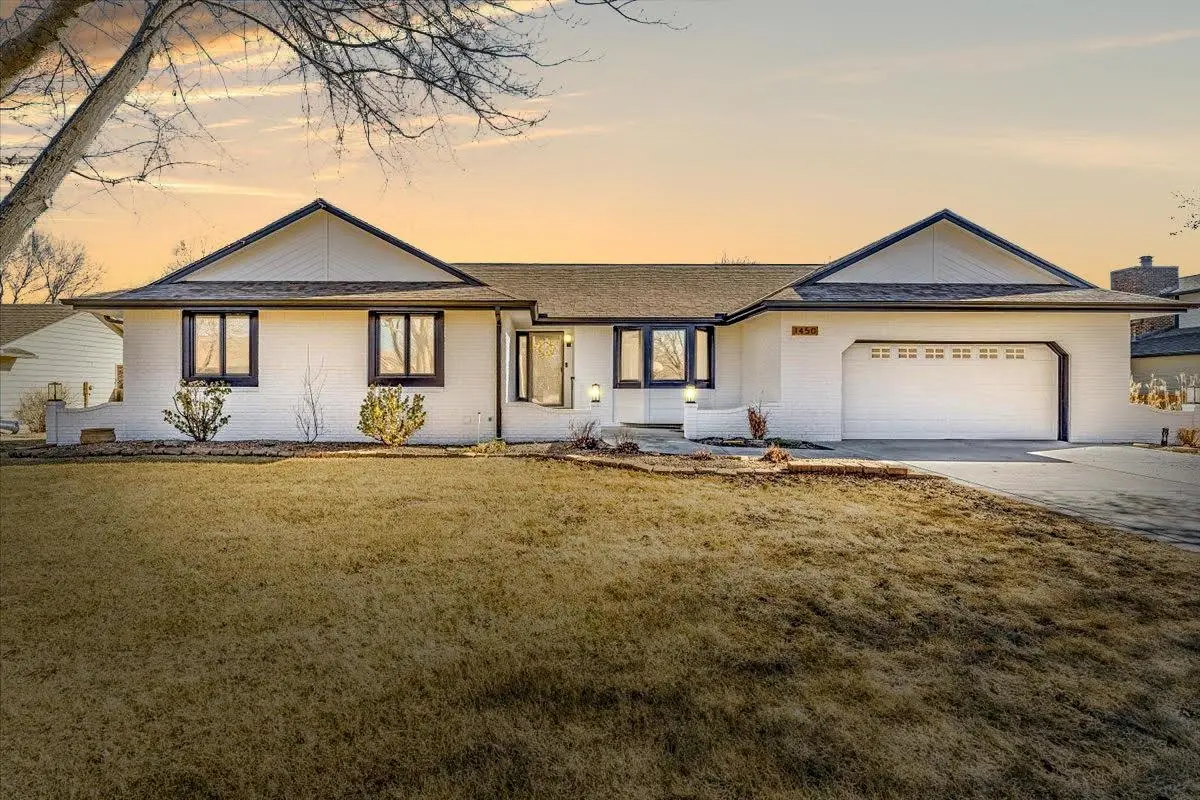
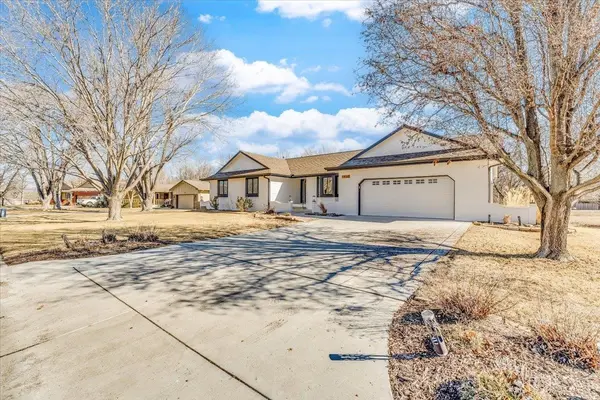
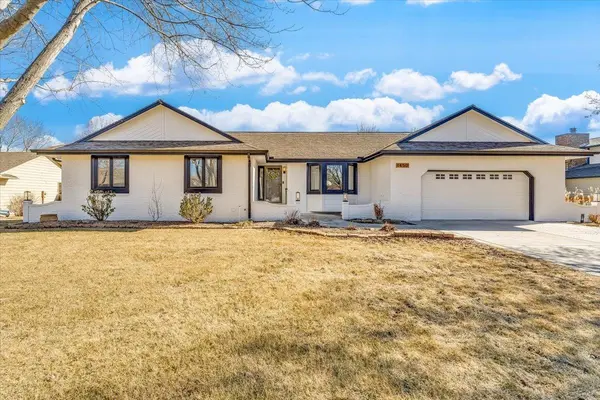
Embrace modern living in this impeccably designed home at 1450 S Look Out Drive, showcasing a sleek blend of stylish finishes and an open floor plan that invites gatherings of all sizes. This residence is an entertainer's dream, featuring vast, light-flooded spaces that create an inviting ambiance for your guests and ample dining space. Imagine hosting vibrant dinner parties or intimate family dinners within this stunning backdrop, ensuring every event is memorable. The beamed and vaulted ceiling and the openness of this living space has the "wow" factor, followed by the kitchen, with sleek quartz counters, new stainless appliances and the look of a slab backsplash with matching custom vent hood. The finishes were carefully thought out with functionality and style. You'll love the new vanities in the bathrooms with solid surface counters and all the custom tile work. The majority of this 2,042 sq ft main floor features luxury vinyl flooring, with tile flooring in the bathrooms and new carpet in the 2 additional bedrooms and throughout the 1,103 sq ft finished basement. The finished basement presents a realm of possibilities! A second wood burning fireplace flanks the family room with an attached storage room that could be converted to a wet bar! And don't worry about losing storage space... there's still a massive space for that! Also, there are 2 large, finished bedrooms in the basement; one of which has additional possibilities! This generous sized space could be a home theater for cinematic experiences, a dedicated craft room for your creative pursuits, or an organized homeschooling area to inspire young minds. Located in an esteemed Wichita neighborhood and surrounded by friendly neighbors, this property isn't just a house; it's a home waiting to be cherished. Make this your home today!
Location
State KS
County Sedgwick
Direction Harry & 143rd, one block north, turn west. Turn north on Lookout. second house on the left.
Rooms
Basement Partially Finished
Kitchen Island, Pantry, Electric Hookup, Quartz Counters
Interior
Interior Features Ceiling Fan(s), Walk-In Closet(s), Fireplace Doors/Screens, Vaulted Ceiling
Heating Forced Air, Gas
Cooling Central Air, Electric
Fireplaces Type Two, Wood Burning, Gas Starter
Fireplace Yes
Appliance Dishwasher, Disposal, Range/Oven
Heat Source Forced Air, Gas
Laundry Main Floor, 220 equipment
Exterior
Parking Features Attached, Opener
Garage Spaces 2.0
Utilities Available Sewer Available, Gas, Public
View Y/N Yes
Roof Type Composition
Street Surface Paved Road
Building
Lot Description Standard
Foundation Partial, View Out
Above Ground Finished SqFt 2042
Architectural Style Ranch, Traditional
Level or Stories One
Schools
Elementary Schools Amelia Earhart
Middle Schools Alcott Academy
High Schools Southeast
School District Wichita School District (Usd 259)
Read Less Info
Want to know what your home might be worth? Contact us for a FREE valuation!

Our team is ready to help you sell your home for the highest possible price ASAP
Nearby Locations
"My job is to find and attract mastery-based agents to the office, protect the culture, and make sure everyone is happy! "