



$247,500
$245,000
1.0%For more information regarding the value of a property, please contact us for a free consultation.
5 Beds
3 Baths
2,001 SqFt
SOLD DATE : 03/12/2024
Key Details
Sold Price $247,500
Property Type Single Family Home
Sub Type Single Family Onsite Built
Listing Status Sold
Purchase Type For Sale
Square Footage 2,001 sqft
Price per Sqft $123
Subdivision Valley Meadows
MLS Listing ID SCK634026
Sold Date 03/12/24
Style Ranch
Bedrooms 5
Full Baths 3
Total Fin. Sqft 2001
Year Built 2007
Annual Tax Amount $2,925
Tax Year 2023
Lot Size 8,276 Sqft
Acres 0.19
Lot Dimensions 8276
Property Sub-Type Single Family Onsite Built
Source sckansas
Property Description
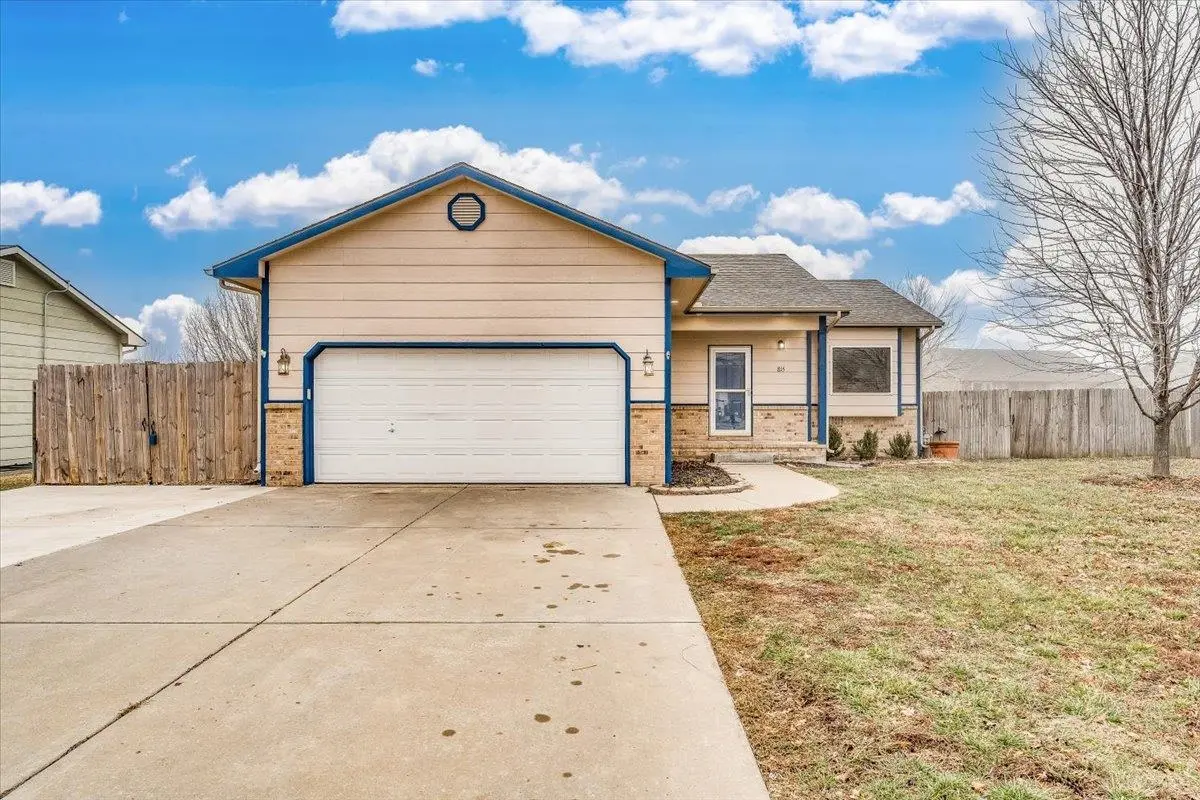
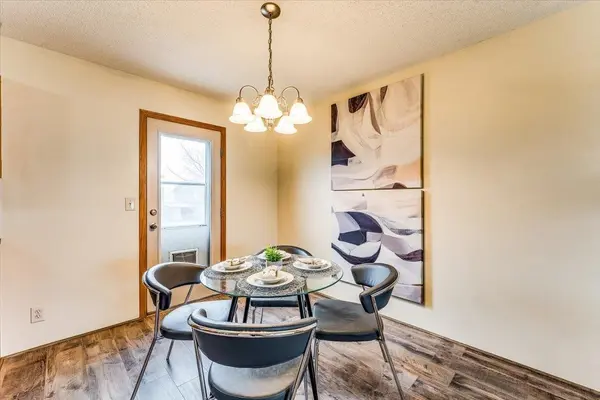
Nestled on a serene cul-de-sac lot in Valley Center, this home is a harmonious blend of open floor plan yet plenty of space for individual activities and interests. Step inside and be greeted by the warmth of updated flooring and fresh, neutral paint that radiates throughout the home, creating a canvas ready for your personal touch. Enjoy the fully finished basement, an ideal backdrop for unforgettable memories, whether it's game nights, a personal home theater, or a guest suite. The original owners enjoyed every aspect of this home, from the inviting open floor plan to the peaceful outdoor setting and you will too! Relish the small town charm that only Valley Center can offer, with the added luxury of being part of a coveted school district renowned for academic excellence. Prepare to fall in love with a property that offers the perfect fusion of small-town ambiance and modern living. This is not just a house, it's the future home where your dreams take root and flourish.
Location
State KS
County Sedgwick
Direction Take I-235 North to exit 13 toward Valley Center, keep right, turn left onto N. Meridian Ave, turn left onto W. Goff Rd, turn right onto N. Meadow Rd, turn left onto N. Longview Ct to home.
Rooms
Basement Finished
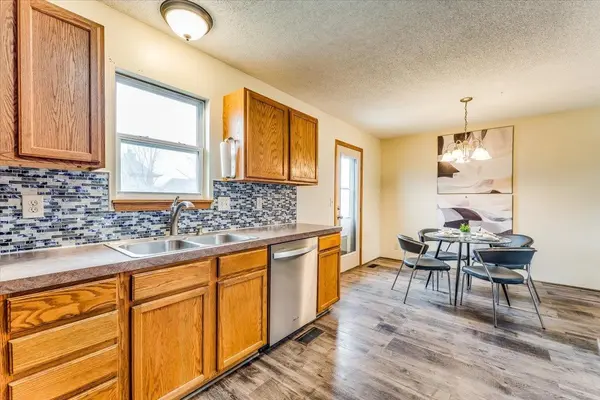
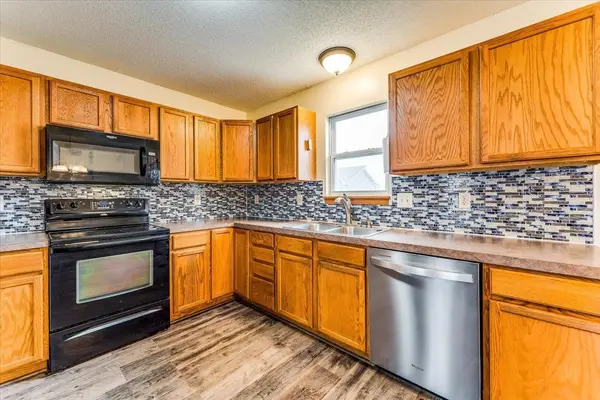
Kitchen Electric Hookup, Laminate Counters
Interior
Interior Features Ceiling Fan(s), Vaulted Ceiling, All Window Coverings, Wood Laminate Floors
Heating Forced Air, Gas
Cooling Central Air, Electric
Fireplace No
Appliance Dishwasher, Disposal, Refrigerator, Range/Oven
Heat Source Forced Air, Gas
Laundry In Basement, 220 equipment
Exterior
Parking Features Attached
Garage Spaces 2.0
Utilities Available Sewer Available, Gas, Public
View Y/N Yes
Roof Type Composition
Street Surface Paved Road
Building
Lot Description Corner Lot, Standard
Foundation Full, Day Light
Above Ground Finished SqFt 1056
Architectural Style Ranch
Level or Stories One
Schools
Elementary Schools Valley Center
Middle Schools Valley Center
High Schools Valley Center
School District Valley Center Pub School (Usd 262)
Read Less Info
Want to know what your home might be worth? Contact us for a FREE valuation!

Our team is ready to help you sell your home for the highest possible price ASAP
Nearby Locations
"My job is to find and attract mastery-based agents to the office, protect the culture, and make sure everyone is happy! "