




$296,000
$300,000
1.3%For more information regarding the value of a property, please contact us for a free consultation.
4 Beds
3 Baths
3,142 SqFt
SOLD DATE : 08/05/2024
Key Details
Sold Price $296,000
Property Type Single Family Home
Sub Type Single Family Onsite Built
Listing Status Sold
Purchase Type For Sale
Square Footage 3,142 sqft
Price per Sqft $94
Subdivision Unknown
MLS Listing ID SCK639241
Sold Date 08/05/24
Style Traditional
Bedrooms 4
Full Baths 2
Half Baths 1
Total Fin. Sqft 3142
Year Built 1972
Annual Tax Amount $3,156
Tax Year 2023
Lot Size 4.700 Acres
Acres 4.7
Lot Dimensions 204732
Property Sub-Type Single Family Onsite Built
Source sckansas
Property Description
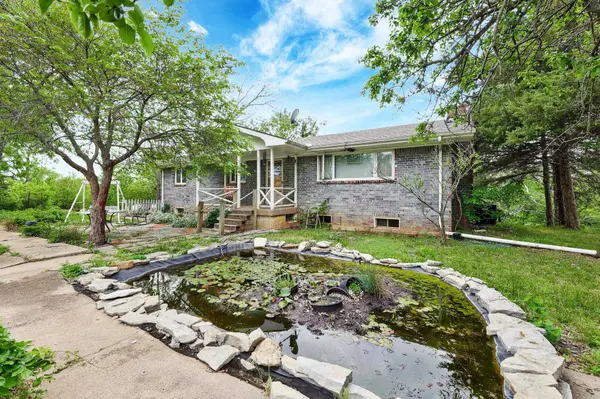
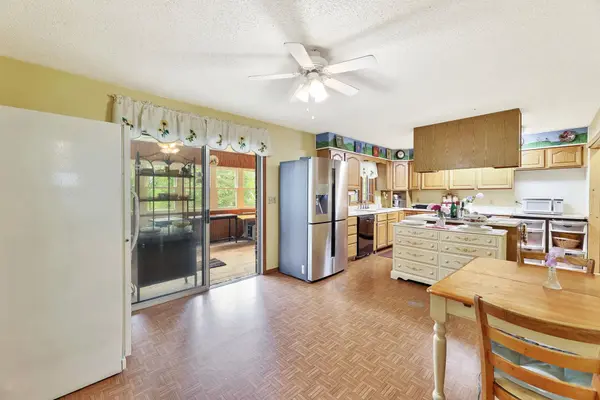
This is a rare opportunity to purchase a property with acreage that feels like you are in the middle of the Ozarks! The home is nestled into the back of a secluded, approximate five acres. There is plenty of space for additional buildings, farming, chickens... you name it. There is a large 36x30 foot utility covered port, perfect for parking the vehicles and storage. There is an old chicken coop and shed, that can be restored to its initial use very easily. In the front of the house there is a natural goldish pond with lilies and frogs. In the back of the house there is a wraparound deck that looks off into the beautiful treed landscape. Inside the home there is tons of potential and possibilities for the right buyer to make this property an oasis of their own. Upstairs there is a large living room with natural light. There is a kitchen and dining combo that can be opened up. Along the back of the home, there is an enclosed sunroom perfect for morning coffee. There are two bedrooms upstairs with one bedroom that could be separated to make upstairs actually a three bedroom. Downstairs there is another two bedroom with a walkout basement for easy access to the backyard. Don't miss out on this opportunity to own a property with huge potential. Feel free to set up your private showing today.
Location
State KS
County Butler
Direction Start on Havenhill and SW 140th-Head West on SW 140th-Head south (Left) on SW Boyer. Home on West side of the street.
Rooms
Basement Finished
Interior
Heating Forced Air, Propane Rented
Cooling Central Air, Electric
Fireplace No
Heat Source Forced Air, Propane Rented
Laundry In Basement
Exterior
Exterior Feature Deck, Brick
Parking Features Detached, Carport
Garage Spaces 4.0
Utilities Available Septic Tank, Propane, Rural Water
View Y/N Yes
Roof Type Composition
Street Surface Unpaved
Building
Lot Description Wooded
Foundation Full, View Out, Walk Out Below Grade
Above Ground Finished SqFt 1692
Architectural Style Traditional
Level or Stories One
Schools
Elementary Schools Haverhill
Middle Schools Bluestem
High Schools Bluestem
School District Bluestem School District (Usd 205)
Read Less Info
Want to know what your home might be worth? Contact us for a FREE valuation!

Our team is ready to help you sell your home for the highest possible price ASAP
Nearby Locations
"My job is to find and attract mastery-based agents to the office, protect the culture, and make sure everyone is happy! "