



$230,000
$225,000
2.2%For more information regarding the value of a property, please contact us for a free consultation.
3 Beds
3 Baths
2,462 SqFt
SOLD DATE : 08/26/2025
Key Details
Sold Price $230,000
Property Type Single Family Home
Sub Type Single Family Onsite Built
Listing Status Sold
Purchase Type For Sale
Square Footage 2,462 sqft
Price per Sqft $93
Subdivision Lost Acres
MLS Listing ID SCK659042
Sold Date 08/26/25
Style Traditional
Bedrooms 3
Full Baths 2
Half Baths 1
Total Fin. Sqft 2462
Year Built 1981
Annual Tax Amount $2,228
Tax Year 2024
Lot Size 9,147 Sqft
Acres 0.21
Lot Dimensions 9227
Property Sub-Type Single Family Onsite Built
Source sckansas
Property Description
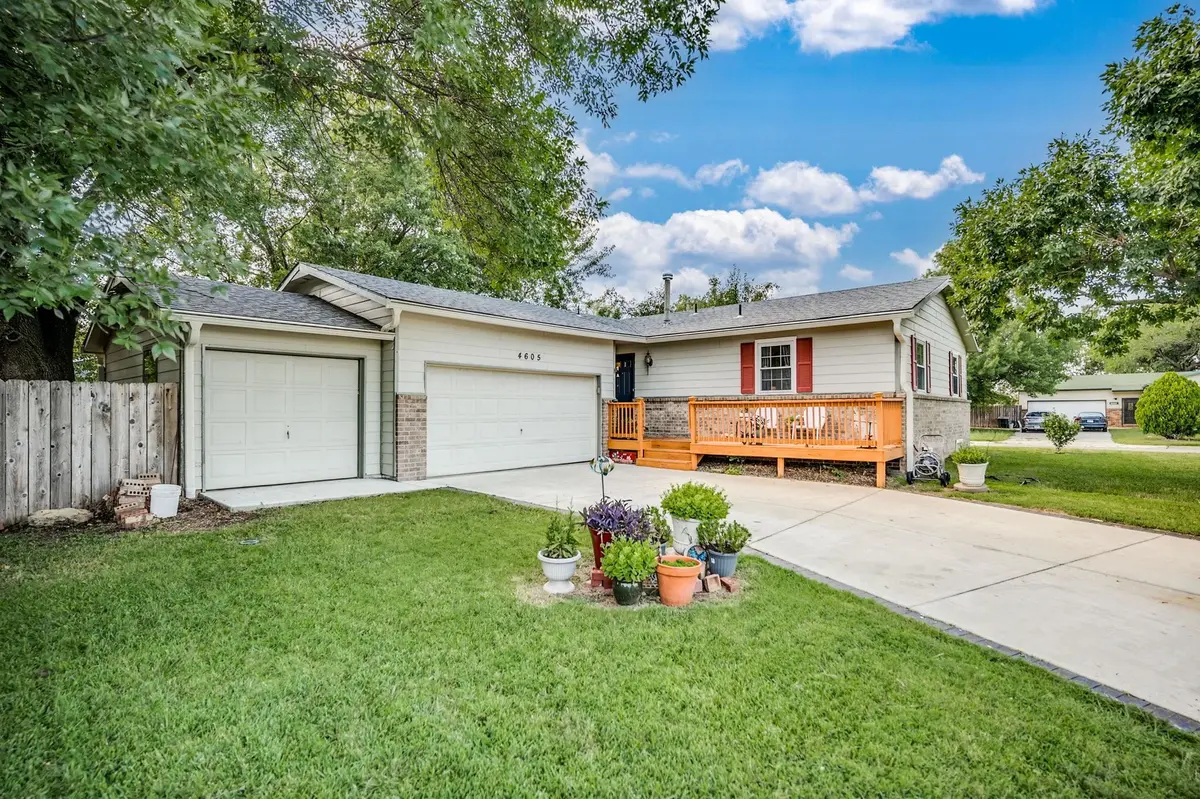
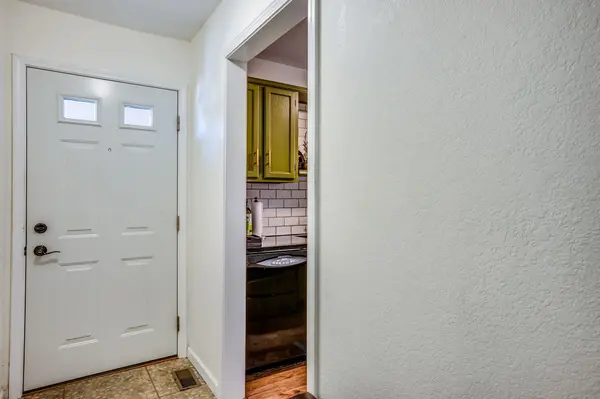
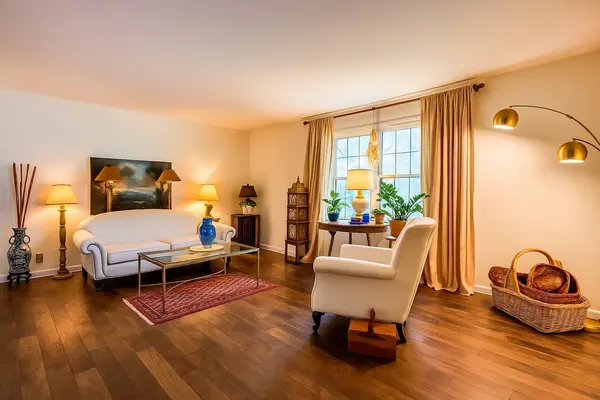
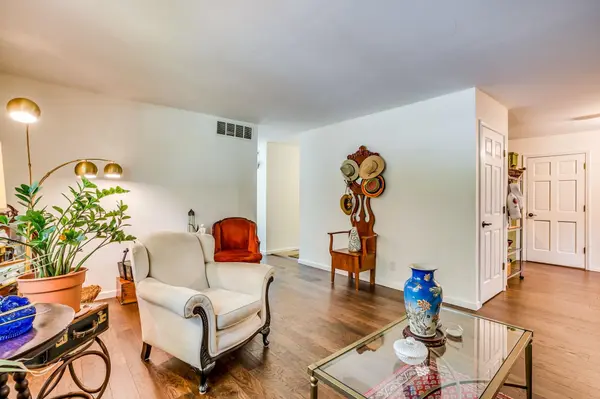
Welcome to 4605 E. Norwood Ct., a beautifully maintained home tucked away on a quiet corner cul-de-sac lot in northeast Wichita. This move-in-ready property offers a rare combination of charm, function, and space—including a hard-to-find 3-car garage and a spacious, fenced backyard perfect for entertaining or relaxing. Inside, you'll be greeted by a clean and well-kept interior with flexible living spaces. A bright sunroom just off the main living area can easily serve as a formal dining room or cozy sitting area. The kitchen features a built-in buffet that's perfect for extra storage or a stylish coffee bar setup. The main floor is complete with a living room, 3 bedrooms and 2 bathrooms. The finished basement is a true standout, boasting a unique and modern window design that floods the space with natural light. A stunning stone fireplace anchors the basement family room, offering a warm and welcoming ambiance ideal for movie nights or gatherings. The basement also features a finished office, nice laundry room, wet bar and mechanical and storage space. Step outside to enjoy the large backyard complete with a spacious deck—perfect for cookouts, morning coffee, or evenings under the stars. With its prime location, rare 3-car garage, and versatile layout, this home is a must-see. Don't miss the opportunity to make 4605 E. Norwood Ct. your next address!
Location
State KS
County Sedgwick
Direction At K-96 and Oliver, turn north onto Oliver, in .3 miles turn right onto E Norwood. Home is on the right.
Rooms
Basement Finished
Kitchen Electric Hookup, Granite Counters
Interior
Interior Features Ceiling Fan(s)
Heating Forced Air, Natural Gas
Cooling Central Air, Electric
Fireplaces Type One, Family Room
Fireplace Yes
Appliance Dishwasher, Disposal, Range
Heat Source Forced Air, Natural Gas
Laundry In Basement, Separate Room, 220 equipment
Exterior
Parking Features Attached
Garage Spaces 3.0
Utilities Available Sewer Available, Natural Gas Available, Public
View Y/N Yes
Roof Type Composition
Street Surface Paved Road
Building
Lot Description Corner Lot, Cul-De-Sac
Foundation Full, Partial, No Egress Window(s)
Above Ground Finished SqFt 1439
Architectural Style Traditional
Level or Stories One
Schools
Elementary Schools Buckner
Middle Schools Stucky
High Schools Heights
School District Wichita School District (Usd 259)
Read Less Info
Want to know what your home might be worth? Contact us for a FREE valuation!

Our team is ready to help you sell your home for the highest possible price ASAP
Nearby Locations
"My job is to find and attract mastery-based agents to the office, protect the culture, and make sure everyone is happy! "