





$362,500
$350,000
3.6%For more information regarding the value of a property, please contact us for a free consultation.
5 Beds
3 Baths
3,291 SqFt
SOLD DATE : 12/29/2025
Key Details
Sold Price $362,500
Property Type Single Family Home
Sub Type Single Family Onsite Built
Listing Status Sold
Purchase Type For Sale
Square Footage 3,291 sqft
Price per Sqft $110
Subdivision Gleneagles
MLS Listing ID SCK665044
Sold Date 12/29/25
Style Ranch
Bedrooms 5
Full Baths 3
Total Fin. Sqft 3291
Year Built 1982
Annual Tax Amount $3,888
Tax Year 2024
Lot Size 0.460 Acres
Acres 0.46
Lot Dimensions 20038
Property Sub-Type Single Family Onsite Built
Source sckansas
Property Description
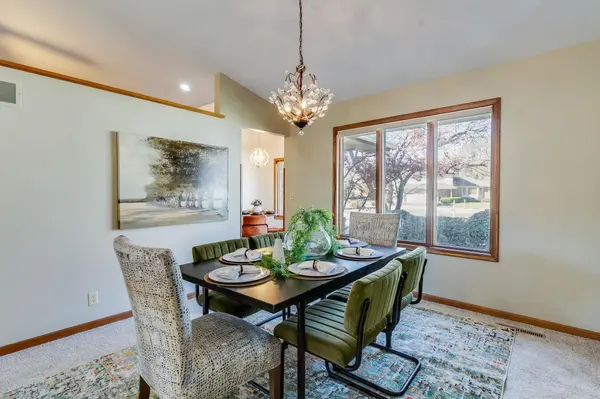
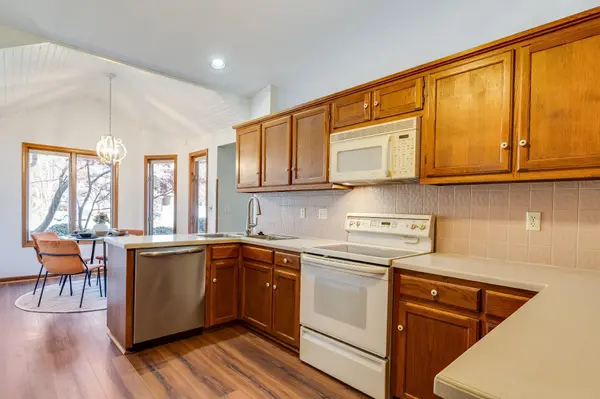
Welcome to 144 S. Muirfield Circle — a rare west-side gem offering nearly 3,300 sq ft of living space, an in-ground pool, and an acre on a quiet cul-de-sac. With a mostly brick exterior, a brand-new roof, and both an attached garage plus a 22x30 detached garage, this home delivers exceptional curb appeal and hard-to-find functionality with 4 total garage spaces. Step inside to an inviting open floor plan highlighted by new paint on the main floor and new carpet throughout. The main level offers both formal and informal dining areas, a spacious kitchen with abundant counter space, generous cabinetry, and a walk-in pantry. The main floor living room features a cozy fireplace and a built-in wet bar—perfect for entertaining. Designed with a split bedroom layout, the main floor includes a massive primary suite complete with an en-suite bathroom with separate soaker tub and shower and a large walk-in closet. The fully finished basement provides even more room to spread out, offering two additional living areas, a second fireplace, two bedrooms, a full bathroom, and approximately 800 sq ft of unfinished storage—a rare luxury in any home. Outside, summer fun awaits with the in-ground pool, expansive yard, basketball court and a cul-de-sac lot that provides privacy, space, and room to breathe. This is the home that truly has it all—space, storage, updates, and a premium location in desirable west Wichita. Don't miss your chance to make it yours!
Location
State KS
County Sedgwick
Direction From 54 W, take the Tyler exit, turn right onto Tyler Rd, turn right onto Maple, turn left onto Gleneagles Rd, go left onto Muirfield Cir. Home is on the left.
Rooms
Basement Finished
Kitchen Desk, Pantry, Electric Hookup, Other Counters
Interior
Interior Features Ceiling Fan(s), Walk-In Closet(s), Vaulted Ceiling(s), Wet Bar, Window Coverings-All, Smoke Detector(s)
Heating Forced Air, Natural Gas
Cooling Central Air, Electric
Flooring Smoke Detector(s)
Fireplaces Type Two, Wood Burning, Glass Doors, Smoke Detector(s)
Fireplace Yes
Appliance Dishwasher, Disposal, Microwave, Refrigerator, Range, Washer, Dryer, Smoke Detector
Heat Source Forced Air, Natural Gas
Laundry In Basement, Main Floor, Separate Room, 220 equipment
Exterior
Parking Features Attached, Detached, Opener
Garage Spaces 4.0
Utilities Available Sewer Available, Natural Gas Available, Public
View Y/N Yes
Roof Type Composition
Street Surface Paved Road
Building
Lot Description Cul-De-Sac, Wooded
Foundation Full, Day Light
Above Ground Finished SqFt 1941
Architectural Style Ranch
Level or Stories One
Schools
Elementary Schools Benton
Middle Schools Wilbur
High Schools Northwest
School District Wichita School District (Usd 259)
Others
Security Features Smoke Detector(s)
Read Less Info
Want to know what your home might be worth? Contact us for a FREE valuation!

Our team is ready to help you sell your home for the highest possible price ASAP
Nearby Locations
"My job is to find and attract mastery-based agents to the office, protect the culture, and make sure everyone is happy! "