



$285,000
$285,000
For more information regarding the value of a property, please contact us for a free consultation.
4 Beds
3 Baths
2,332 SqFt
SOLD DATE : 07/24/2026
Key Details
Sold Price $285,000
Property Type Single Family Home
Sub Type Single Family Onsite Built
Listing Status Sold
Purchase Type For Sale
Square Footage 2,332 sqft
Price per Sqft $122
Subdivision Shelly Orchard
MLS Listing ID SCK675130
Sold Date 07/24/26
Style Ranch
Bedrooms 4
Full Baths 3
Total Fin. Sqft 2332
Year Built 2003
Annual Tax Amount $3,288
Tax Year 2025
Lot Size 9,147 Sqft
Acres 0.21
Lot Dimensions 9148
Property Sub-Type Single Family Onsite Built
Source sckansas
Property Description
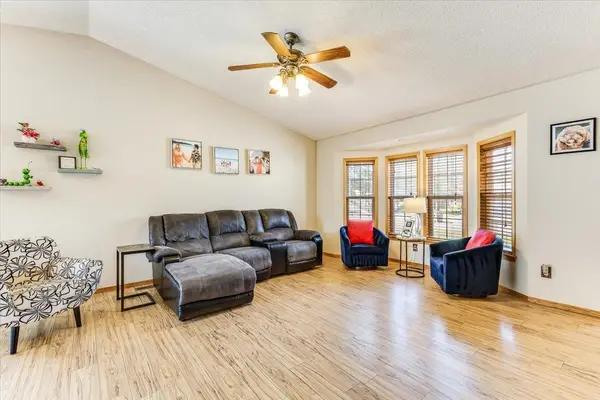
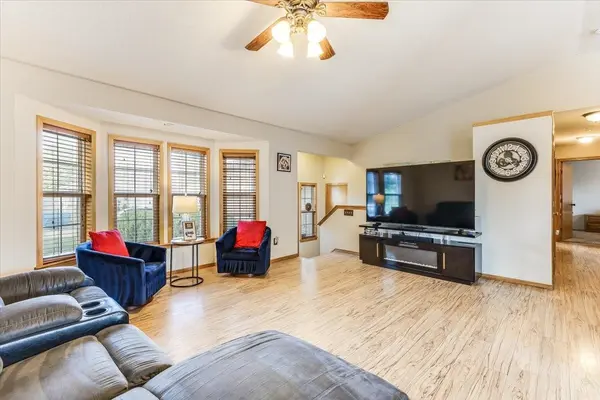
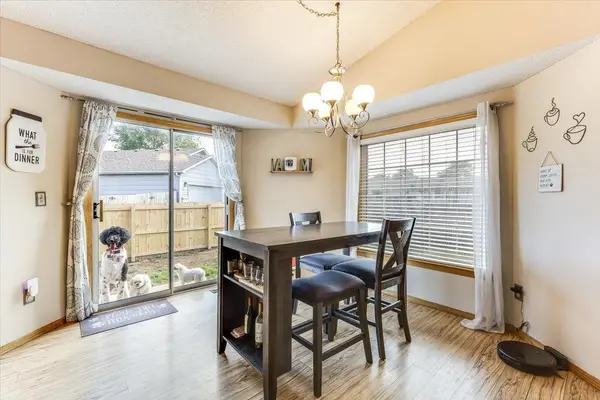
Welcome home to this spacious and well-maintained ranch located on a desirable corner lot in the highly sought-after Goddard School District! Nestled on a quiet cul-de-sac, this home offers the perfect combination of space, functionality, and location with over two levels of living space designed to accommodate today's lifestyle. Step inside to find a bright and inviting floor plan featuring vaulted ceilings, abundant natural light, and an open-concept living, dining, and kitchen area that's perfect for both everyday living and entertaining. The kitchen offers ample cabinet and countertop space, stainless steel appliances, and a functional layout that keeps everything within easy reach. The main floor features a spacious primary suite complete with a private bathroom, along with additional bedrooms and a second full bath. The finished basement expands your living options with a large recreation room, an additional bedroom, full bathroom, and plenty of flexible space for a media room, game room, home office or gym. Outside, enjoy the benefits of a corner lot with extra yard space, mature landscaping, and a fully fenced backyard ideal for pets, play, and outdoor gatherings. The attached two-car garage provides convenience and additional storage. Located in west Wichita with easy access to shopping, dining, highways, and top-rated Goddard schools, this home offers the space buyers want in a location they'll love. Whether you're looking for room to grow, space to entertain, or simply a great home in a fantastic school district, 2049 S. Crestline Ct. checks all the boxes. Schedule your private showing today!
Location
State KS
County Sedgwick
Direction From Kellogg & Maize Rd, South on Maize, east on Lotus, south on Lydia, east on Crestline to Crestline Ct.
Rooms
Basement Finished
Kitchen Electric Hookup, Granite Counters
Interior
Interior Features Ceiling Fan(s), Walk-In Closet(s), Water Softener-Own, Vaulted Ceiling(s)
Heating Forced Air, Natural Gas
Cooling Central Air, Electric
Flooring Laminate
Fireplace No
Appliance Dishwasher, Disposal, Humidifier
Heat Source Forced Air, Natural Gas
Laundry In Basement, 220 equipment
Exterior
Parking Features Attached, Opener
Garage Spaces 2.0
Utilities Available Sewer Available, Natural Gas Available, Public
View Y/N Yes
Roof Type Composition
Street Surface Paved Road
Building
Lot Description Corner Lot, Cul-De-Sac
Foundation Full, Day Light
Above Ground Finished SqFt 1232
Architectural Style Ranch
Level or Stories One
Schools
Elementary Schools Amelia Earhart
Middle Schools Goddard
High Schools Robert Goddard
School District Goddard School District (Usd 265)
Read Less Info
Want to know what your home might be worth? Contact us for a FREE valuation!

Our team is ready to help you sell your home for the highest possible price ASAP
Nearby Locations
"My job is to find and attract mastery-based agents to the office, protect the culture, and make sure everyone is happy! "