


$207,000
$200,000
3.5%For more information regarding the value of a property, please contact us for a free consultation.
4 Beds
2 Baths
1,675 SqFt
SOLD DATE : 09/03/2026
Key Details
Sold Price $207,000
Property Type Single Family Home
Sub Type Single Family Onsite Built
Listing Status Sold
Purchase Type For Sale
Square Footage 1,675 sqft
Price per Sqft $123
Subdivision Pleasantview
MLS Listing ID SCK676849
Sold Date 09/03/26
Style Ranch
Bedrooms 4
Full Baths 2
Total Fin. Sqft 1675
Year Built 1958
Annual Tax Amount $2,831
Tax Year 2025
Lot Size 7,840 Sqft
Acres 0.18
Lot Dimensions 8033
Property Sub-Type Single Family Onsite Built
Source sckansas
Property Description
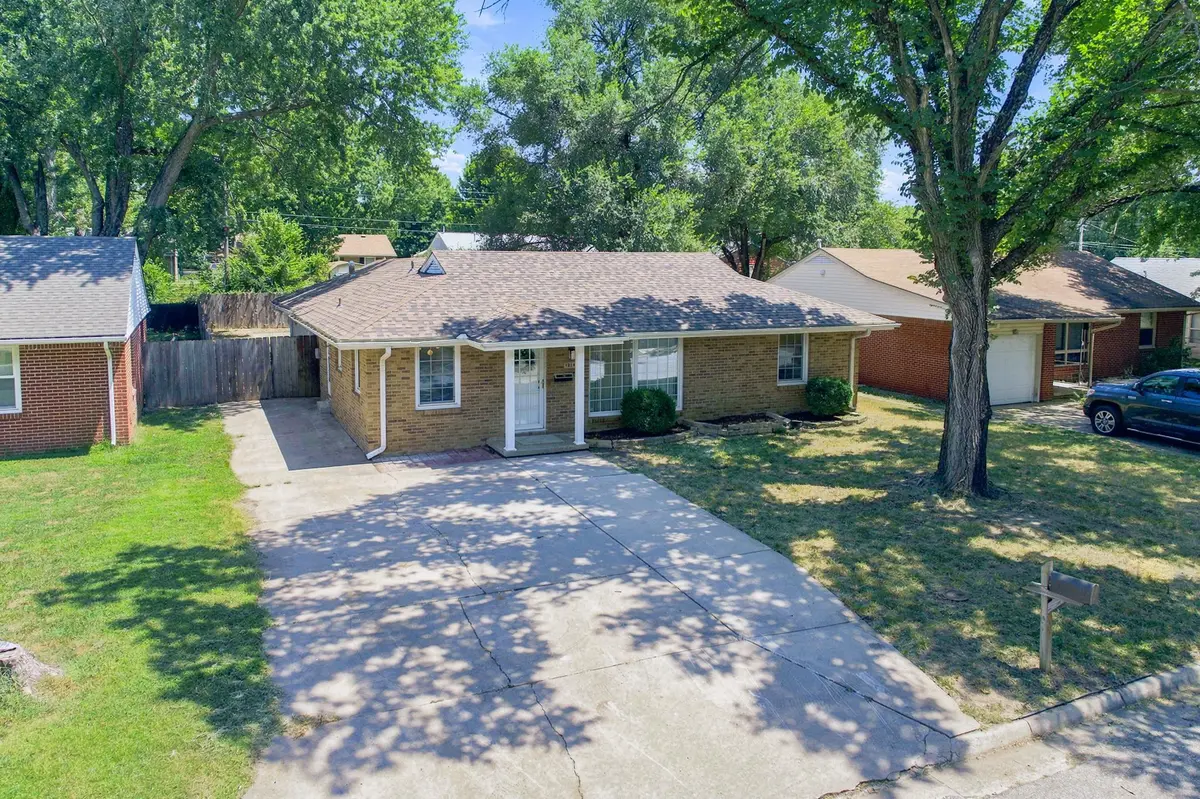
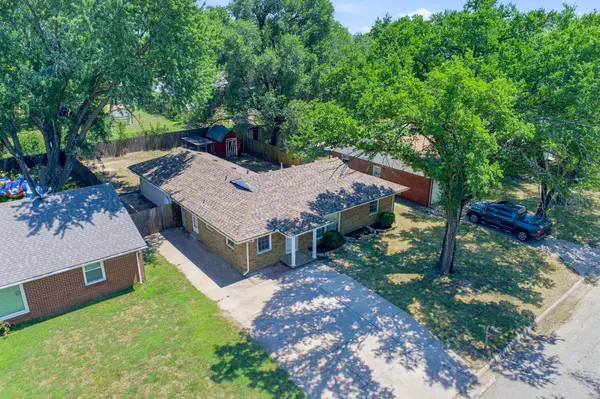
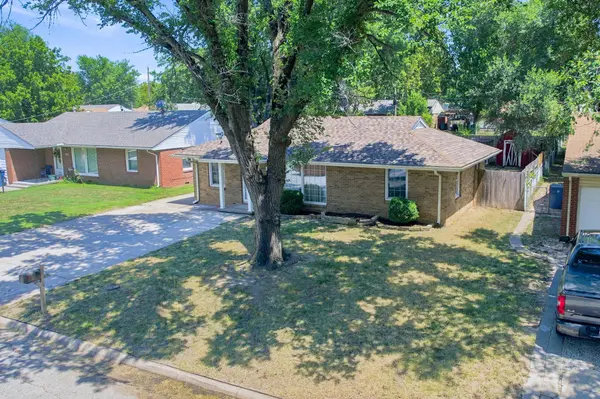
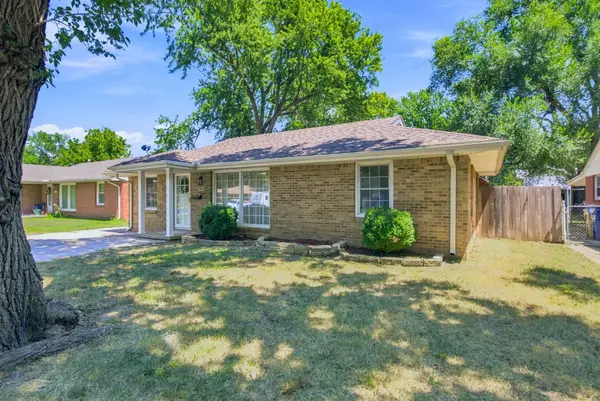
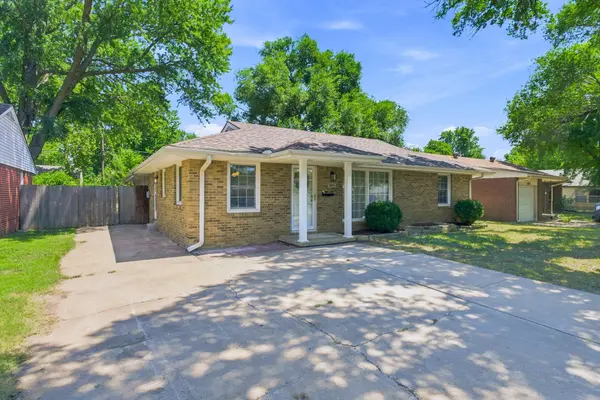
Don't miss this renovated 4-bedroom home in Derby! This ranch has been updated throughout, including a brand new roof, giving you peace of mind for years to come. Located in the desirable Derby school district, you're just a short drive from Madison Avenue Central Park, Rock River Rapids, and the shopping and dining along Rock Road. Pulling up, you'll appreciate the mature shade trees, timeless white columns framing the covered entry, and classic brick exterior. Step inside to the spacious living room, where luxury vinyl plank flooring and a wall of front windows fill the space with natural light. To the right, you'll find a full hall bathroom with a tub/shower combo and new tile surround, along with three of the home's four bedrooms. One of these bedrooms includes its own private bathroom with a walk-in shower and new tile surround. Back through the living room and to the left, you'll find the dining space and kitchen. The kitchen has been fully updated with granite countertops, a tile backsplash, and stainless steel appliances, finished with white cabinetry and brass hardware throughout. Just off the kitchen, a breakfast nook offers additional space for casual meals, with windows overlooking the front yard. Through the kitchen, a hallway leads to the fourth bedroom, the laundry room, and the family room addition at the back of the home. The laundry room has its own door out to the side patio, and the driveway gate swings open on both sides, so you can pull a car straight through to the patio and close it up for extra privacy and security. At the end of the hallway, the family room addition offers a spacious bonus living space, complete with double doors leading straight out to the backyard, a great spot for entertaining or unwinding after a long day. In the backyard, you'll find a fenced yard, a paver patio off the family room, and a storage shed with an adjacent dog kennel, both of which stay with the home. Homes like this in this location don't come up often. Schedule your private tour today!
Location
State KS
County Sedgwick
Direction Head west from Rock and Meadowlark Blvd, turn left onto Woodlawn, turn right onto Lincoln, turn left onto Westview, continue to home on the left.
Rooms
Basement None
Kitchen Range Hood, Electric Hookup, Granite Counters
Interior
Interior Features Ceiling Fan(s)
Heating Forced Air, Natural Gas
Cooling Central Air, Electric
Fireplace No
Appliance Dishwasher, Range
Heat Source Forced Air, Natural Gas
Laundry Main Floor, Separate Room, Gas Hookup, 220 equipment
Exterior
Parking Features None
Utilities Available Sewer Available, Natural Gas Available, Public
View Y/N Yes
Roof Type Composition
Street Surface Paved Road
Building
Lot Description Standard
Foundation None
Above Ground Finished SqFt 1675
Architectural Style Ranch
Level or Stories One
Schools
Elementary Schools El Paso
Middle Schools Derby
High Schools Derby
School District Derby School District (Usd 260)
Read Less Info
Want to know what your home might be worth? Contact us for a FREE valuation!

Our team is ready to help you sell your home for the highest possible price ASAP
Nearby Locations
"My job is to find and attract mastery-based agents to the office, protect the culture, and make sure everyone is happy! "