


$382,500
$400,000
4.4%For more information regarding the value of a property, please contact us for a free consultation.
5 Beds
3 Baths
3,458 SqFt
SOLD DATE : 10/02/2026
Key Details
Sold Price $382,500
Property Type Single Family Home
Sub Type Single Family Onsite Built
Listing Status Sold
Purchase Type For Sale
Square Footage 3,458 sqft
Price per Sqft $110
Subdivision Briarwood Estates
MLS Listing ID SCK677040
Sold Date 10/02/26
Style Traditional
Bedrooms 5
Full Baths 3
HOA Fees $41
Total Fin. Sqft 3458
Year Built 1994
Annual Tax Amount $4,570
Tax Year 2025
Lot Size 0.290 Acres
Acres 0.29
Lot Dimensions 12632
Property Sub-Type Single Family Onsite Built
Source sckansas
Property Description
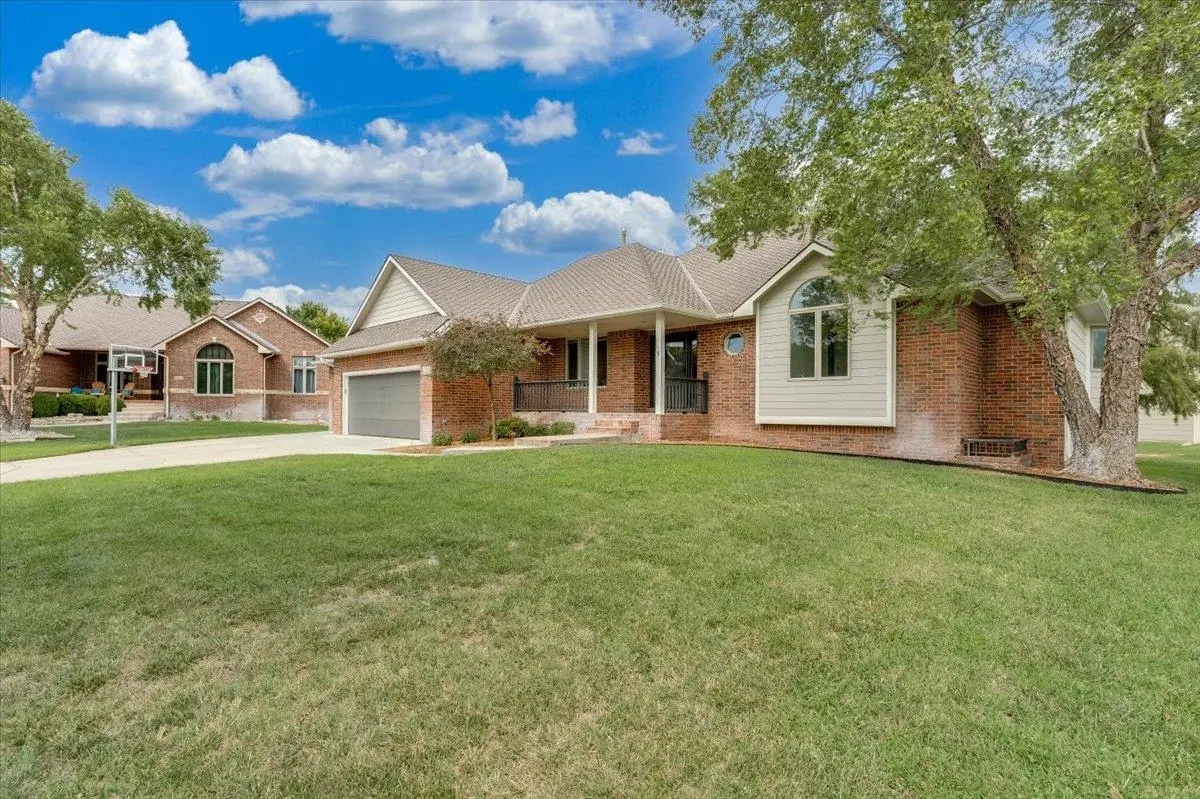
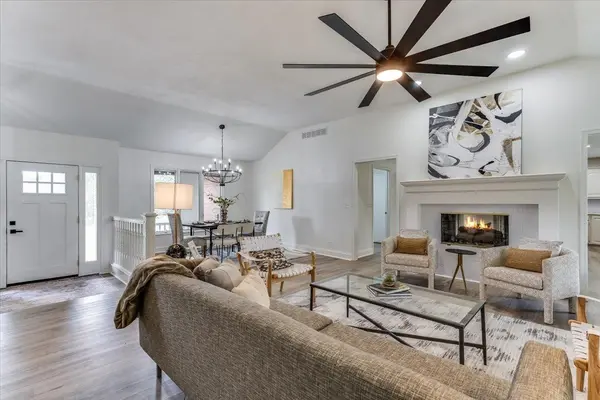
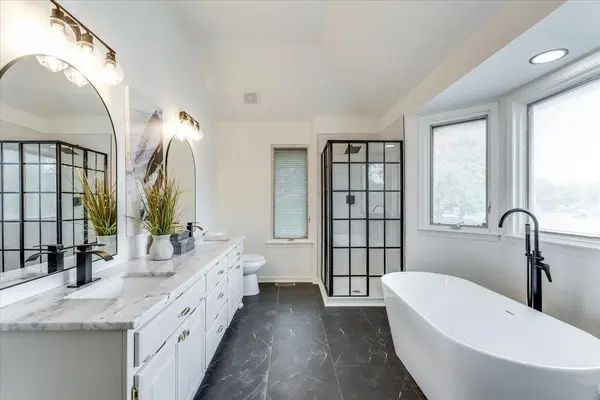
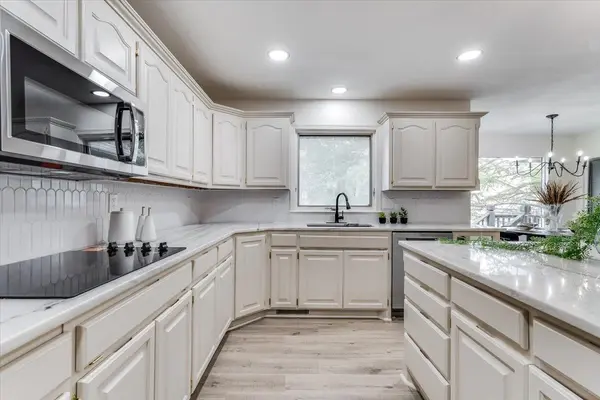
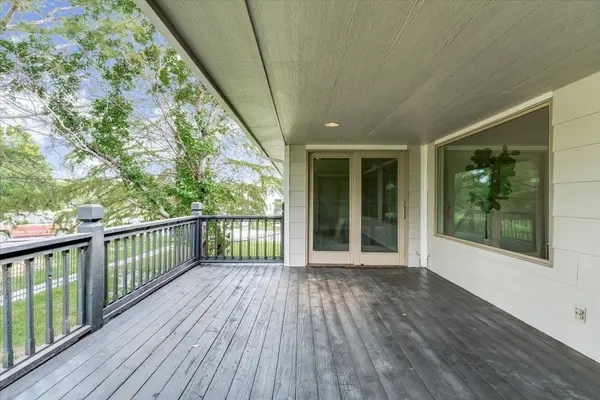
Welcome to 11806 W. Alderny Ct., Wichita, KS—an exceptional, move-in-ready home tucked away on a corner cul-de-sac lot with a beautifully landscaped yard enclosed by elegant wrought iron fencing. Combining fresh updates, generous living spaces, and an ideal floor plan, this 4-bedroom, 3-bathroom home with an attached 3-car garage offers everything today's buyers are searching for. From the moment you arrive, you'll appreciate the fresh exterior paint, inviting covered front porch, and outstanding curb appeal. Around back, a spacious covered deck overlooks the private backyard, creating the perfect place to enjoy morning coffee, entertain friends, or unwind after a long day. Step inside to discover a home that feels fresh and modern with new interior paint, new flooring, updated lighting, and a new air conditioning unit. The open floor plan is highlighted by a stunning two-sided fireplace, creating a warm focal point that can be enjoyed from the living room, kitchen, breakfast nook, and formal dining room—making every gathering feel inviting. The spacious kitchen offers abundant cabinetry, generous countertop space, a center island, and seamless access to both dining areas, making entertaining effortless. Retreat to the oversized main-floor primary suite, featuring elegant double-door entry, private access to the covered deck, a spacious walk-in closet, and a beautifully updated spa-inspired bathroom complete with modern finishes, dual vanities, a soaking tub, and separate shower. The walk-out basement expands your living space with an enormous family room centered around a second fireplace, creating the perfect setting for movie nights, game days, or entertaining. A convenient wet bar, two additional bedrooms, and a completely updated full bathroom make the lower level ideal for guests, teenagers, or multigenerational living. With fresh updates throughout, multiple indoor and outdoor entertaining spaces, and a highly desirable location, this home checks all the boxes. Whether you're searching for a Wichita home with a walk-out basement, updated kitchen, covered deck, corner lot, three-car garage, or spacious primary suite, 11806 W. Alderny Ct. delivers the perfect combination of style, comfort, and functionality. This is the kind of home buyers wait for—beautifully updated, thoughtfully designed, and ready for its next chapter.
Location
State KS
County Sedgwick
Direction 13th and 119th, South 1 block, turn on Alderny to Alderny Crt
Rooms
Basement Finished
Kitchen Eating Bar, Island, Electric Hookup
Interior
Interior Features Ceiling Fan(s)
Heating Forced Air, Gas
Cooling Central Air, Electric
Fireplaces Type Two, Living Room, Family Room, Kitchen, Gas, Two Sided, Basement, Glass Doors
Fireplace Yes
Appliance Dishwasher, Disposal, Range
Heat Source Forced Air, Gas
Laundry Main Floor
Exterior
Parking Features Attached, Opener
Garage Spaces 3.0
Utilities Available Sewer Available, Natural Gas Available, Public
View Y/N Yes
Roof Type Composition
Street Surface Paved Road
Building
Lot Description Corner Lot, Cul-De-Sac
Foundation Full, View Out, Walk Out Below Grade
Above Ground Finished SqFt 1822
Architectural Style Traditional
Level or Stories One
Schools
Elementary Schools Mccollom
Middle Schools Wilbur
High Schools Northwest
School District Wichita School District (Usd 259)
Others
Monthly Total Fees $41
Security Features Smoke Detector(s)
Read Less Info
Want to know what your home might be worth? Contact us for a FREE valuation!

Our team is ready to help you sell your home for the highest possible price ASAP
Nearby Locations
"My job is to find and attract mastery-based agents to the office, protect the culture, and make sure everyone is happy! "