



$325,000
$329,900
1.5%For more information regarding the value of a property, please contact us for a free consultation.
3 Beds
2 Baths
1,701 SqFt
SOLD DATE : 11/02/2026
Key Details
Sold Price $325,000
Property Type Single Family Home
Sub Type Single Family Onsite Built
Listing Status Sold
Purchase Type For Sale
Square Footage 1,701 sqft
Price per Sqft $191
Subdivision Country Club Estates
MLS Listing ID SCK673719
Sold Date 11/02/26
Style Ranch
Bedrooms 3
Full Baths 2
Total Fin. Sqft 1701
Year Built 2026
Annual Tax Amount $94
Tax Year 2025
Lot Size 7,405 Sqft
Acres 0.17
Lot Dimensions 7740
Property Sub-Type Single Family Onsite Built
Source sckansas
Property Description
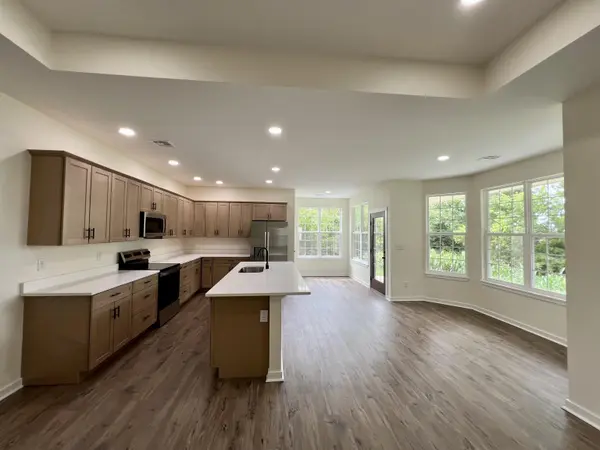
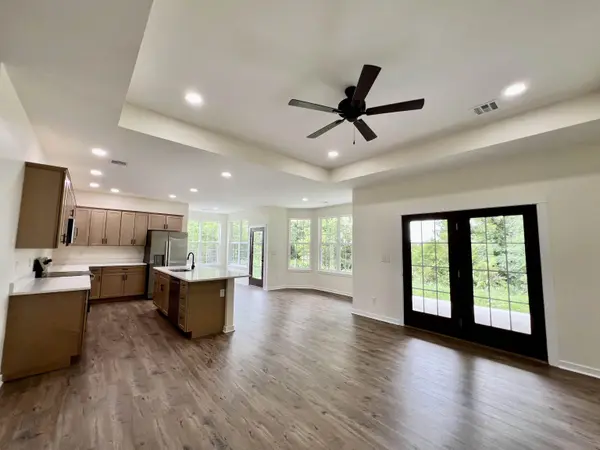
Welcome Home!!! To this beautifully crafted new construction home that blends rustic ranch charm with modern comfort. The exterior showcases a stunning combination of warm, earthy tones and elegant Durango stone, creating exceptional curb appeal and a timeless design. Step inside and be greeted by a spacious great room filled with natural light from an abundance of windows. The open-concept floor plan offers the perfect balance of functionality and style, seamlessly connecting the living area, dining space, and kitchen. The kitchen is truly the centerpiece of the home, featuring natural wood cabinetry, white quartz countertops, a large eat-at bar, and a generous walk-in pantry. Whether you're entertaining a crowd or enjoying a quiet evening at home, this thoughtfully designed space is sure to impress. French doors open to a covered patio, providing the perfect setting for outdoor dining, morning coffee, or relaxing evenings while enjoying the surrounding neighborhood. The primary suite offers a private retreat with ample space and a luxurious en-suite bath complete with a soaking tub, walk-in shower, double vanity, and oversized walk-in closet. Two additional bedrooms are located on the opposite side of the home, along with a full hall bath, providing comfort and privacy for family or guests. The oversized garage is another standout feature, offering room for three vehicles—or two vehicles plus a golf cart—with additional space for storage, a workshop, or hobby area. Ark City Golf and Fitness is across the street. Membership is very affordable and they have a pool for Summer Time Fun. If your not convinced yet!!! CAN YOU SAY 10 YEAR TAX REBATE!!!! I CAN!!! This property offers a 90% tax rebate on the first $250,000 for 10 Years!!!! This is a HUGE SAVINGS!!!! Located in desirable Country Club Estates, this home combines warm rustic finishes, quality craftsmanship, and a highly functional floor plan. HURRY!!! This will be completed soon!!! Call listing agent today to see this BEAUTY!!!
Location
State KS
County Cowley
Direction From the intersection of Kansas ave and North Summit street. Head east on Kansas Ave. Turn right on country club rd. Turn left into Country club est, then turn left again.
Rooms
Basement None
Kitchen Eating Bar, Island, Pantry, Range Hood, Electric Hookup, Quartz Counters
Interior
Interior Features Ceiling Fan(s)
Heating Forced Air, Gas
Cooling Central Air
Fireplaces Type One, Electric
Fireplace Yes
Appliance Dishwasher, Disposal, Microwave, Refrigerator, Range
Heat Source Forced Air, Gas
Laundry Main Floor, 220 equipment
Exterior
Parking Features Attached, Opener
Garage Spaces 3.0
Utilities Available Sewer Available, Natural Gas Available, Public
View Y/N Yes
Roof Type Composition
Street Surface Paved Road
Building
Lot Description Standard
Foundation None
Above Ground Finished SqFt 1701
Architectural Style Ranch
Level or Stories One
Schools
Elementary Schools C 4
Middle Schools Arkansas City
High Schools Arkansas City
School District Arkansas City School District (Usd 470)
Read Less Info
Want to know what your home might be worth? Contact us for a FREE valuation!

Our team is ready to help you sell your home for the highest possible price ASAP
Nearby Locations
"My job is to find and attract mastery-based agents to the office, protect the culture, and make sure everyone is happy! "